
Dormer loft conversions in Headington.
Headington’s architecture ranges from period terraces and older houses to substantial family homes. A dormer can bring useful headroom, but the design needs to respect the specific roof and street.
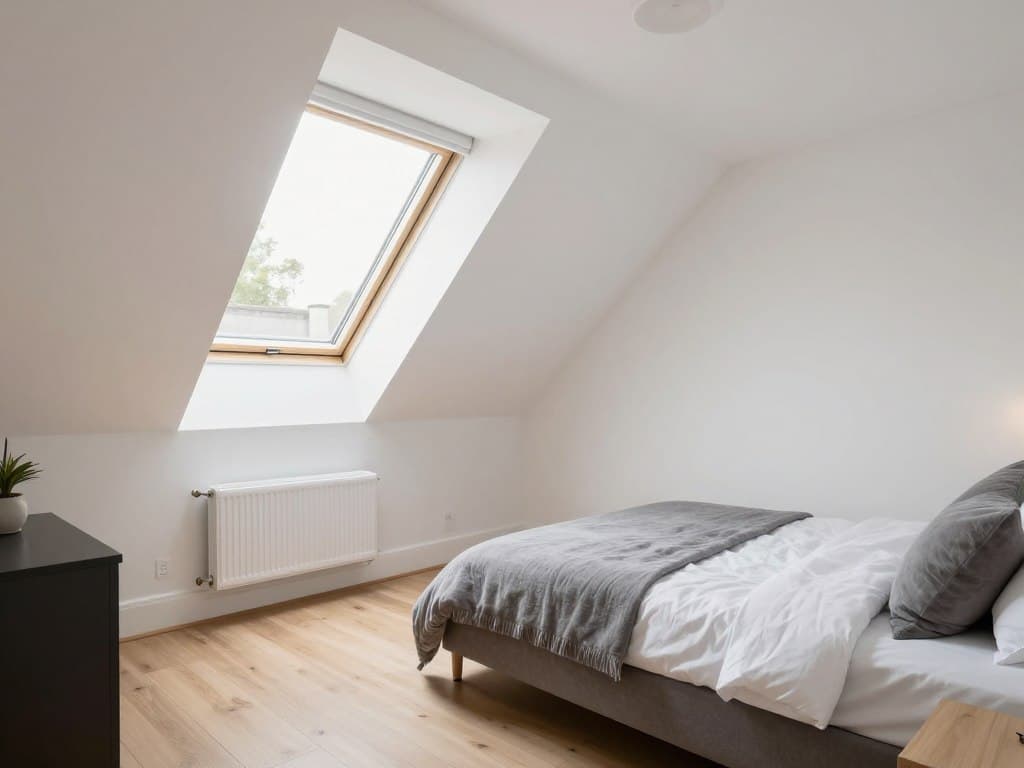
Dormers
Practical headroom and floor space
Varied homes
Period, semi and modern properties
Planning
Conservation context checked
Local
Oxford team, local surveys
A dormer can suit very different houses
Headington includes older terraces, semis and larger detached homes, so a single approach will not fit every property. On many roofs, a rear dormer is the most practical way to create standing height and a usable floor area.
We check the roof structure, head height, stair position and external appearance before recommending a design. Where the property sits within a conservation area or has a particularly visible roof, the design may need to be more restrained.
- Rear dormers for bedrooms, studies and playrooms
- Larger dormers with ensuite potential
- Rooflight-only options where head height allows
- External finishes selected to suit the house
The difference is in the proportions
A dormer that is too shallow can leave the room feeling cramped; one that is too large can overwhelm the roof. The right proportion depends on the house, the roof pitch and the internal layout.
We design the window positions, ceiling line and staircase together. That makes the room feel intentional and helps avoid awkward corners that are hard to furnish.
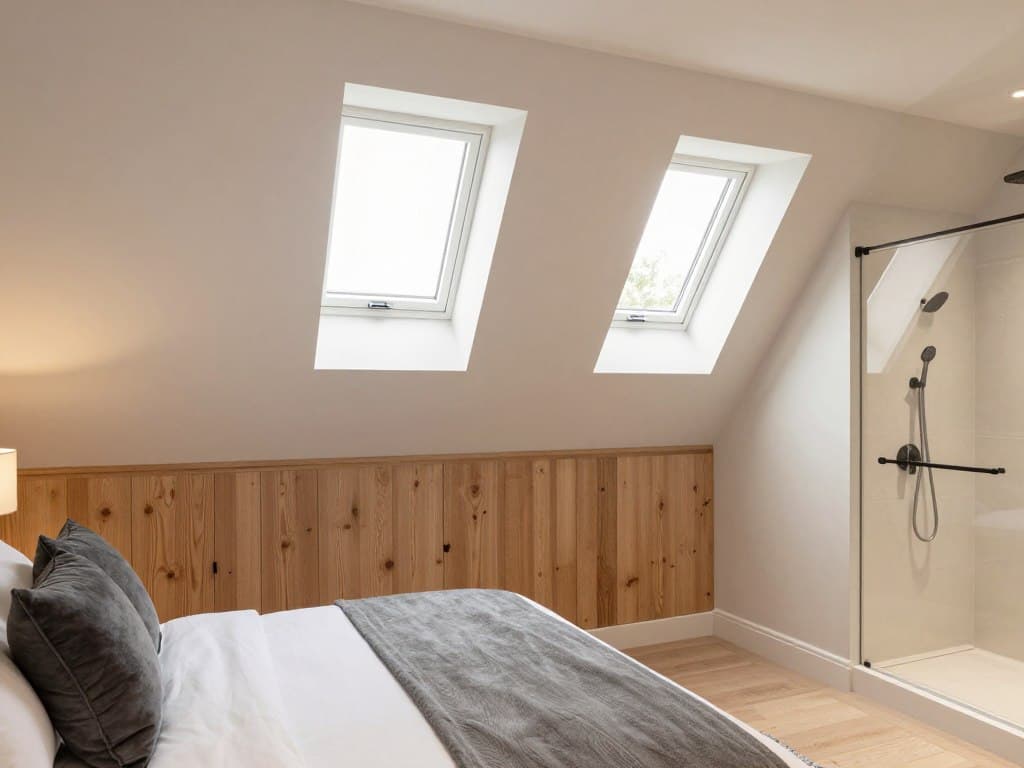
Planning, conservation and Building Regulations
Many rear dormers may fall within permitted development, but Headington has conservation areas and properties where the design and materials receive closer attention. We check the address before the design is fixed.
Building Regulations approval is always required. Structure, fire safety, insulation, ventilation and the staircase all need to comply, and the work is inspected at key stages.
- Planning and conservation position checked
- Structural calculations coordinated
- Building control applications and inspections
- Completion documentation explained
A considered process, from first question to handover.
First conversation
Tell us about the house, the space you need and any constraints you already know about.
Survey & feasibility
We measure the roof, check access and explain which routes are realistic for the property.
Design & quotation
The scope, specification, assumptions, exclusions and payment stages are set out in writing.
Approvals & programme
Planning, structural design, party wall and Building Regulations requirements are coordinated.
Build & handover
The work is sequenced carefully, inspected at the right stages and explained at completion.
Things worth asking before you begin.
If your question is not here, ask us directly. We would rather explain the position early than have it become a surprise later.
Ask a questionDo I need planning permission for a dormer in Headington?
It depends on the property and location. Some rear dormers are permitted development; conservation areas and visible roof alterations may require an application. We check the address first.
Can I add an ensuite to a Headington dormer?
Often, subject to drainage and space. A larger dormer or an L-shaped design may make the bathroom layout more comfortable.
How long does a dormer conversion take?
Typically six to eight weeks on site for a standard dormer, with larger or more detailed projects taking longer. Approvals can add time before construction.
Will the dormer be visible from the street?
A rear dormer is usually less visible than a front or side alteration, but the roof form and neighbouring views still matter. We consider the external appearance as part of the design.
Related guidance and services
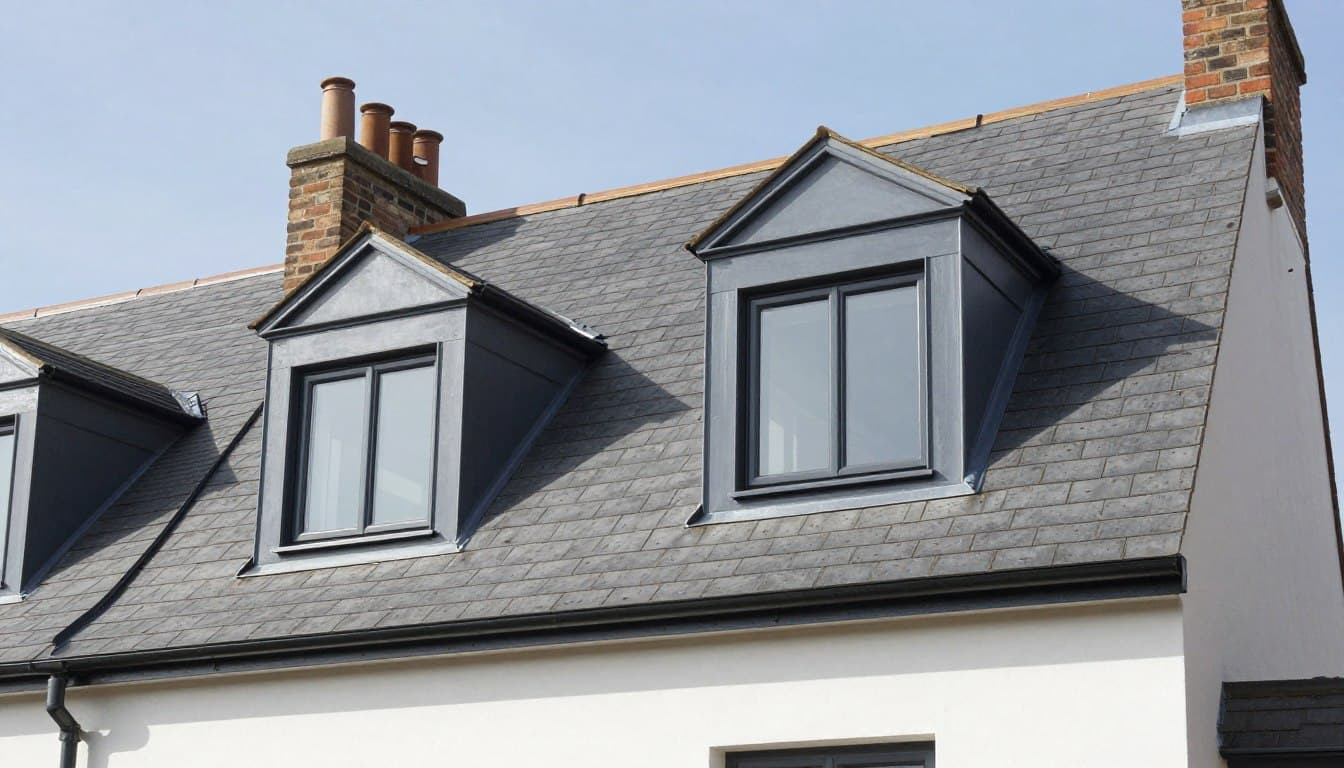
Loft conversions
Dormer loft conversions
Read more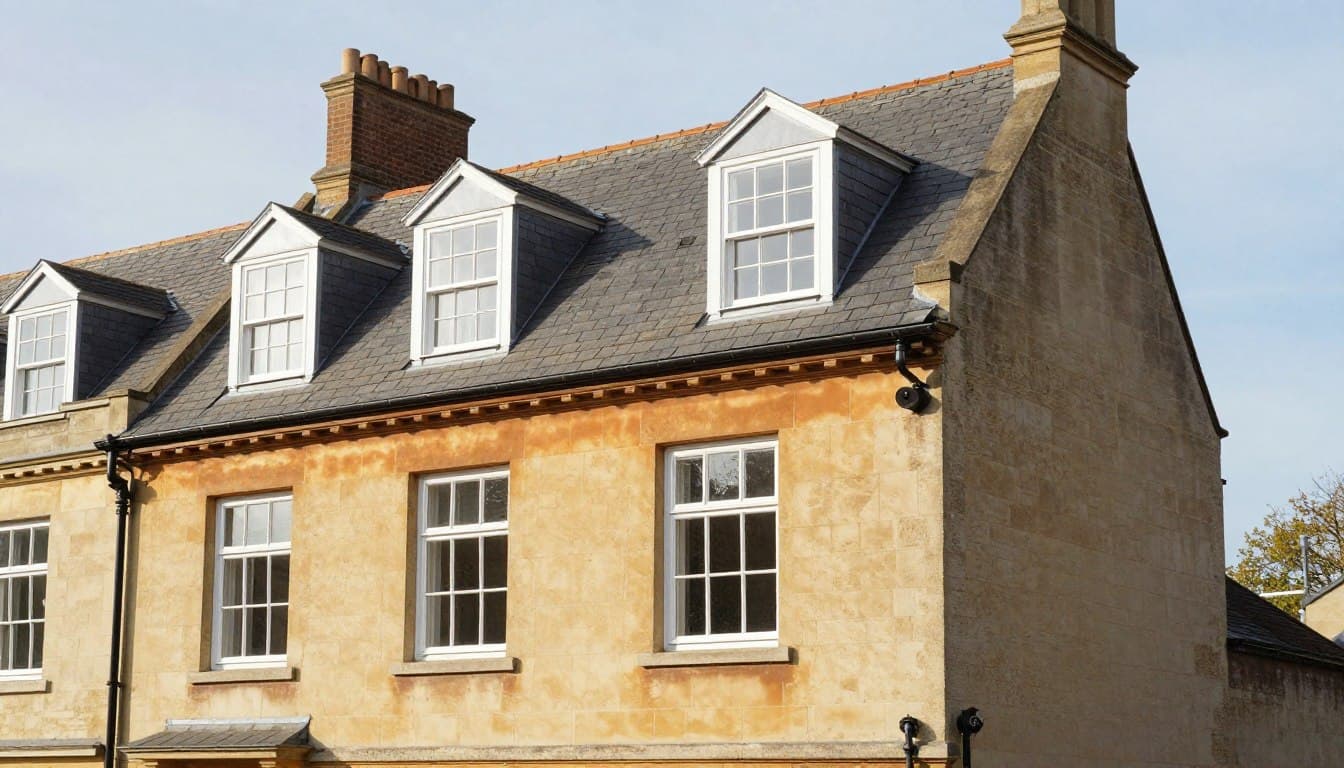
Loft conversions
L-shaped dormer conversions
Read moreCosts & advice
Dormer conversion cost
Read moreStart here
Talk to us about your property.
A short conversation is often the fastest way to understand what is possible.
Let’s talk about the space above your ceiling.
Tell us about your house and what you would like to create. We will explain the realistic options, the approvals likely to be needed and the next practical step.
Oxford & Oxfordshire · Local team