More room for the life you already have.
Attic Conversion Oxford specialises in loft conversions in Oxford and Oxfordshire, helping homeowners transform unused attic space into beautiful, practical and valuable living areas. With 15+ years of experience, our skilled team delivers bespoke loft conversions, attic conversions, dormer loft conversions, hip-to-gable conversions and loft extensions tailored to your property, lifestyle and budget. We also undertake house extensions, property renovations and other home improvement projects across Oxfordshire.
From the initial consultation, design and planning through construction and final completion, we manage every stage of your project with expert workmanship, clear communication and minimal disruption, creating high-quality additional living space that enhances your home and adds lasting value.
15+
Years of building
Oxford
Based locally
One team
Survey to handover
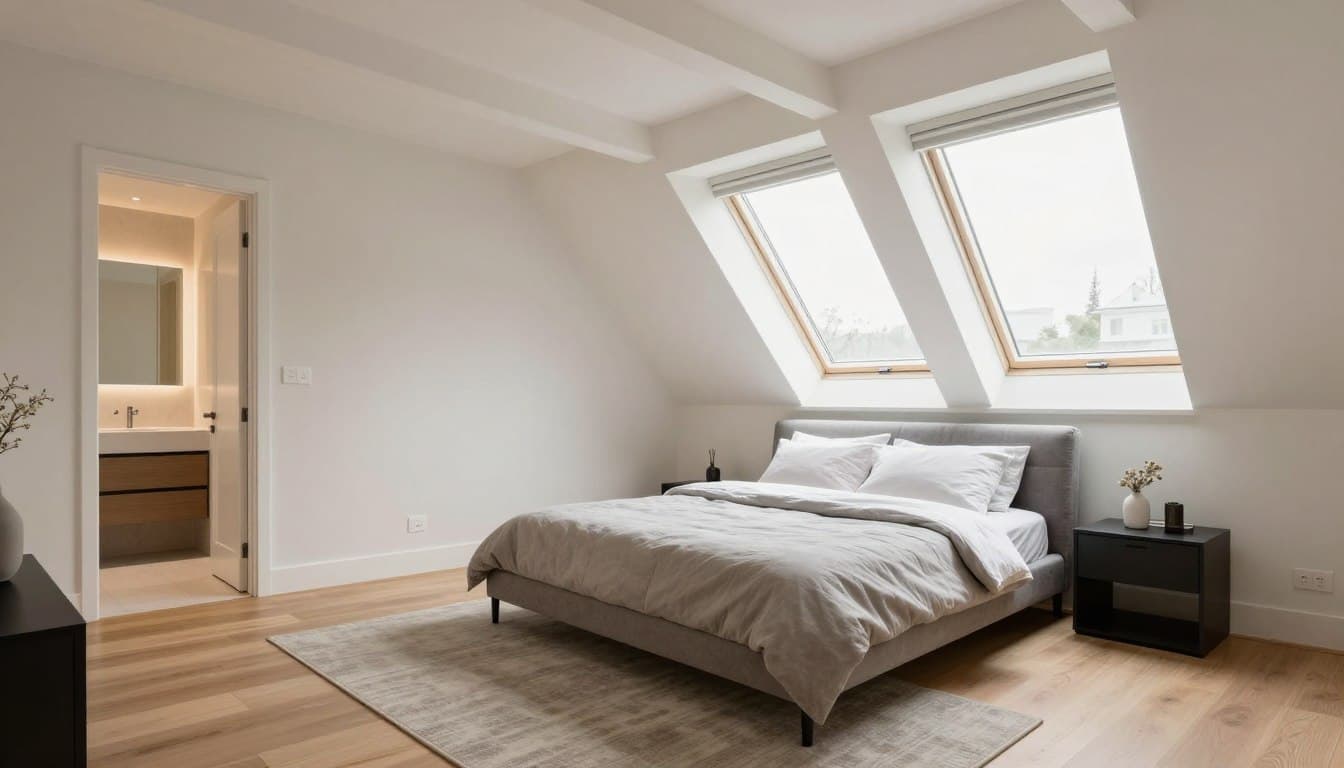
Loft bedroom suite
Oxfordshire
Loft conversions · Dormers · Extensions · Renovations
Survey · Design · Planning support · Construction
Building Services for Oxford Homes
Our services cover loft conversions, house extensions, home renovations and new builds in Oxfordshire. We provide clear guidance from project start to finish, with attention to detail at every stage.
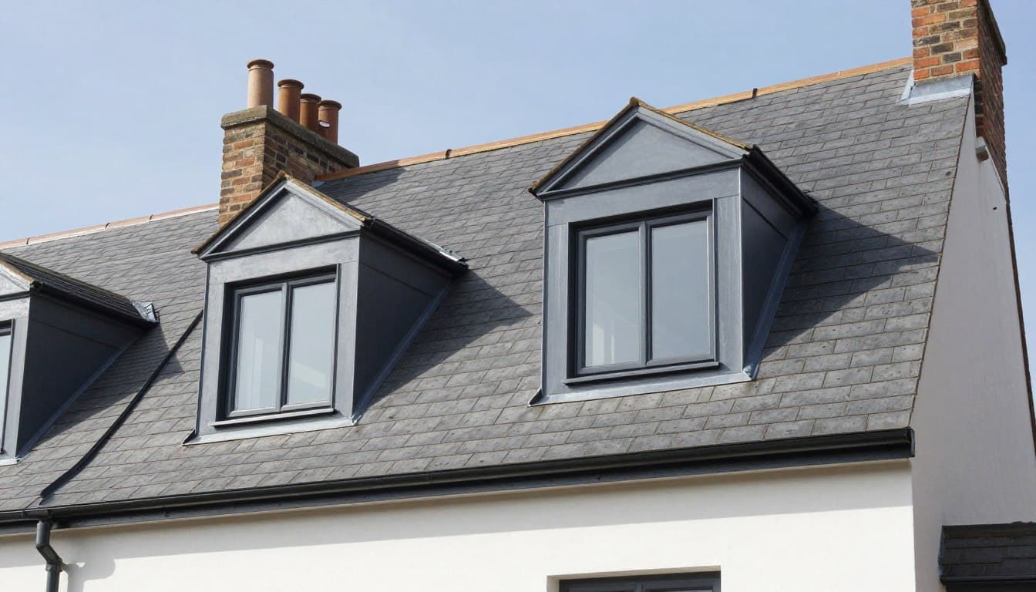
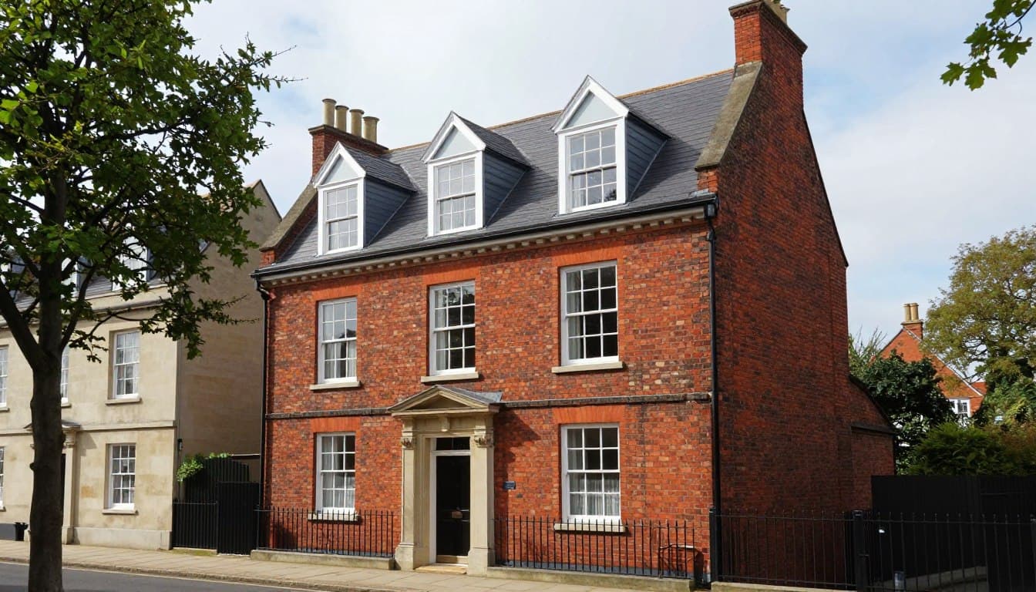
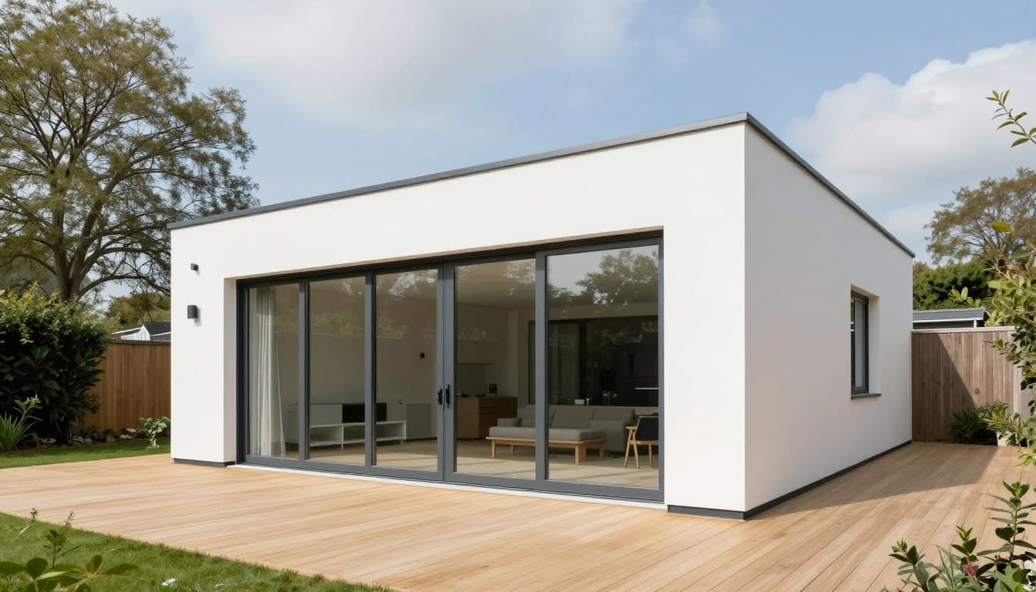
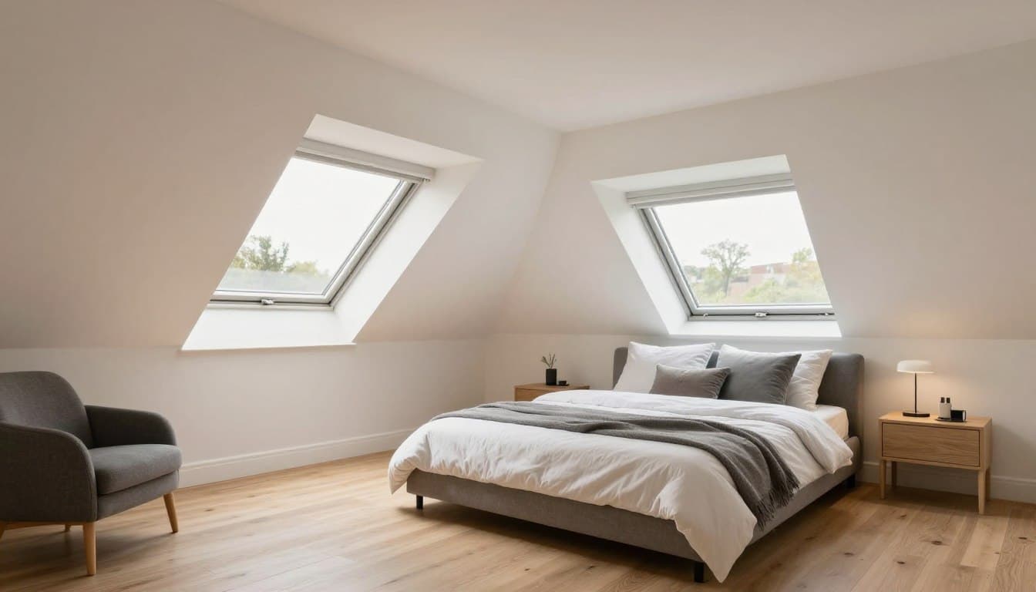
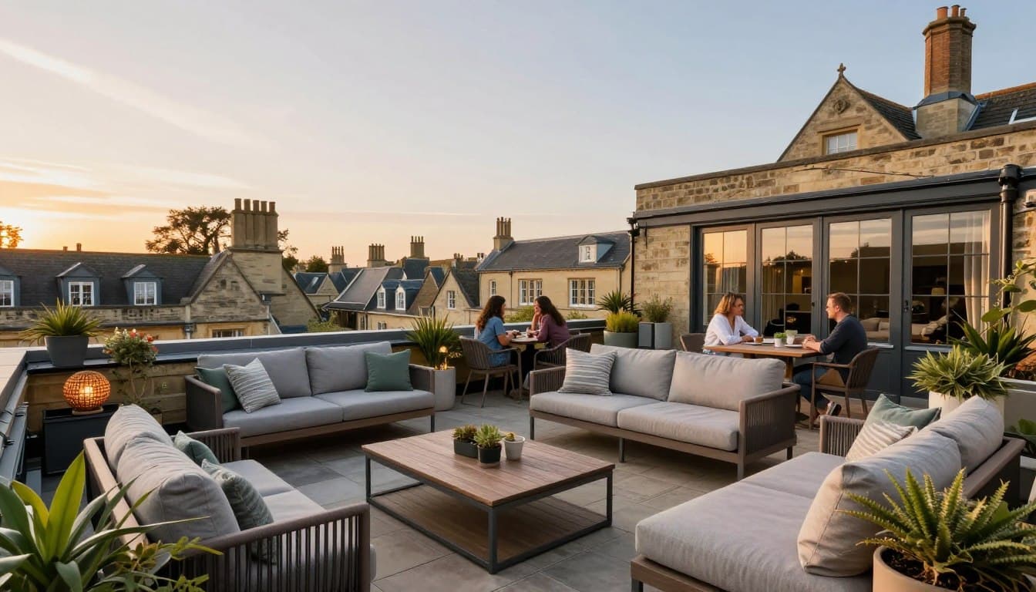
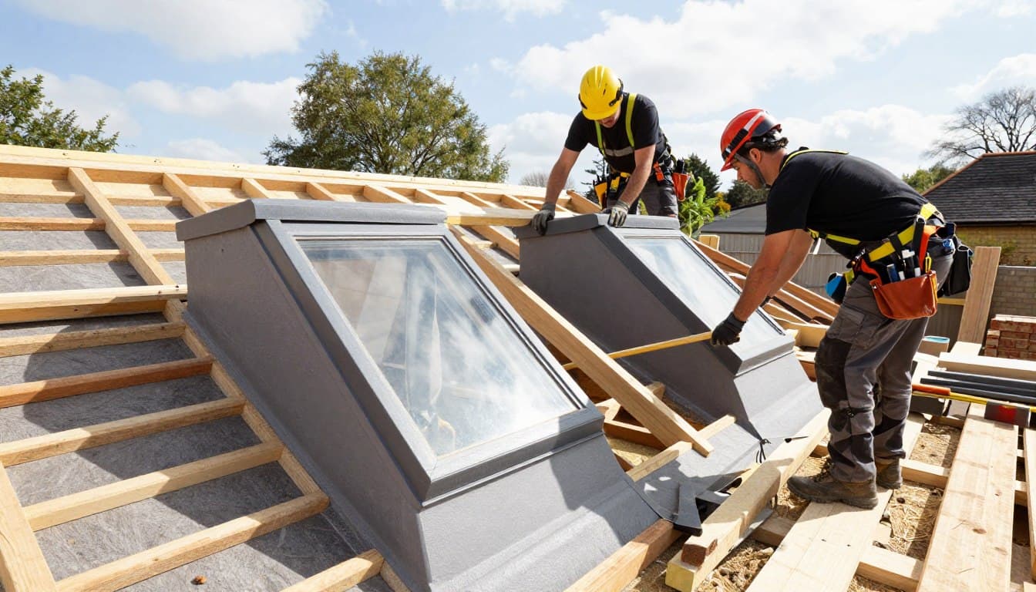
The details that make the room work are decided early.
Choosing trusted builders in Oxford that homeowners can contact locally makes it easier to discuss the property and respond to its specific character. Our experience covers practical home improvement solutions across Oxford and Oxfordshire.
Head height, rafter type, chimney positions, party walls and the route for the stairs all shape what is possible. We begin with those practical questions, then design a room around them.
Initial enquiry
Call or send details about your home, ideas and preferred time.
Property consultation
Discuss your needs, budget, access and likely solutions.
Survey and feasibility
Review structure, roof space, design limits and planning permission.
Quotation and planning
Receive a clear project outline, specification and schedule.
Approvals
Get guidance on planning permission and building regulations where required.
Construction
Our team manages the work, coordination and regular updates.
Completion
Inspect the finished building work and complete the handover.
A useful budget starts with an honest range.
£25,000 – £40,000
4–6 weeks on site
The simplest route where the existing roof already provides enough head height.
£35,000 – £55,000
6–8 weeks on site
A practical way to create usable floor area and vertical headroom.
£50,000 – £80,000
8–12 weeks on site
Larger structural changes for more generous suites and ensuite space.
Broad planning guides only, not quotations. Final costs depend on the property, structure, access, specification and approvals. A survey and written scope are needed before a reliable price can be given.
Local knowledge, not a postcode lookup.
Oxford roofs, streets and planning contexts are not interchangeable. We work across the city and surrounding towns, with the property and its setting in mind.
Loft conversions in OxfordA little reading can save a lot of guesswork.
Practical guides to cost, value and the design decisions that make a loft feel like part of the house.

Frequently Asked Questions
Every property is different, but these are the practical points worth understanding before a project begins.
How much does a loft conversion or extension cost?
The price depends on size, structure, access, materials, finishes, design and permissions. Request a written, property-specific quotation.
Do I need planning permission?
Some work may fall under permitted development, while other projects need planning permission. Your design and property should be checked before construction.
How long does the work take?
Time varies by project scope, approvals, weather, access and finishes. A realistic programme can be discussed after the survey.
Can you work on older or unusual Oxford properties?
Yes, suitable projects can be assessed individually. Older homes may need extra attention to structure, materials, access and local planning requirements.
Can you build a conversion with a trussed roof?
A trussed roof may be convertible, but structural changes must be assessed and designed correctly before work begins.
Can you manage design, structural work and construction?
We can discuss an end-to-end approach covering feasibility, planning guidance, structural coordination and building work.
How disruptive will the project be?
Disruption depends on access and the work involved. Good scheduling, site protection and clear updates help keep daily life manageable.
Do you provide written quotations?
Ask for a written quotation that sets out the scope, assumptions, exclusions, payment stages and likely programme.
How do I book a consultation?
Call or complete the enquiry form. Share your location, project ideas and preferred contact time.
Why choose local builders in Oxford?
Local knowledge can help with property styles, access, planning context and practical communication. You also have a nearby team to contact throughout the project.
Tell us about the space above your ceiling.
Share a few details and we will come back to you. No obligation, and no need to have everything worked out yet.
Based in Headington, working across Oxford and Oxfordshire.