Loft conversions in Jericho, Oxford.
Jericho’s Victorian streets are full of character, narrow access and roofs that have already been asked to do a lot. A successful conversion starts with understanding those constraints.
Victorian
Terraces and period roofscapes
Conservation
Local design context matters
Access
Scaffolding and deliveries planned
Party walls
Neighbouring interests considered
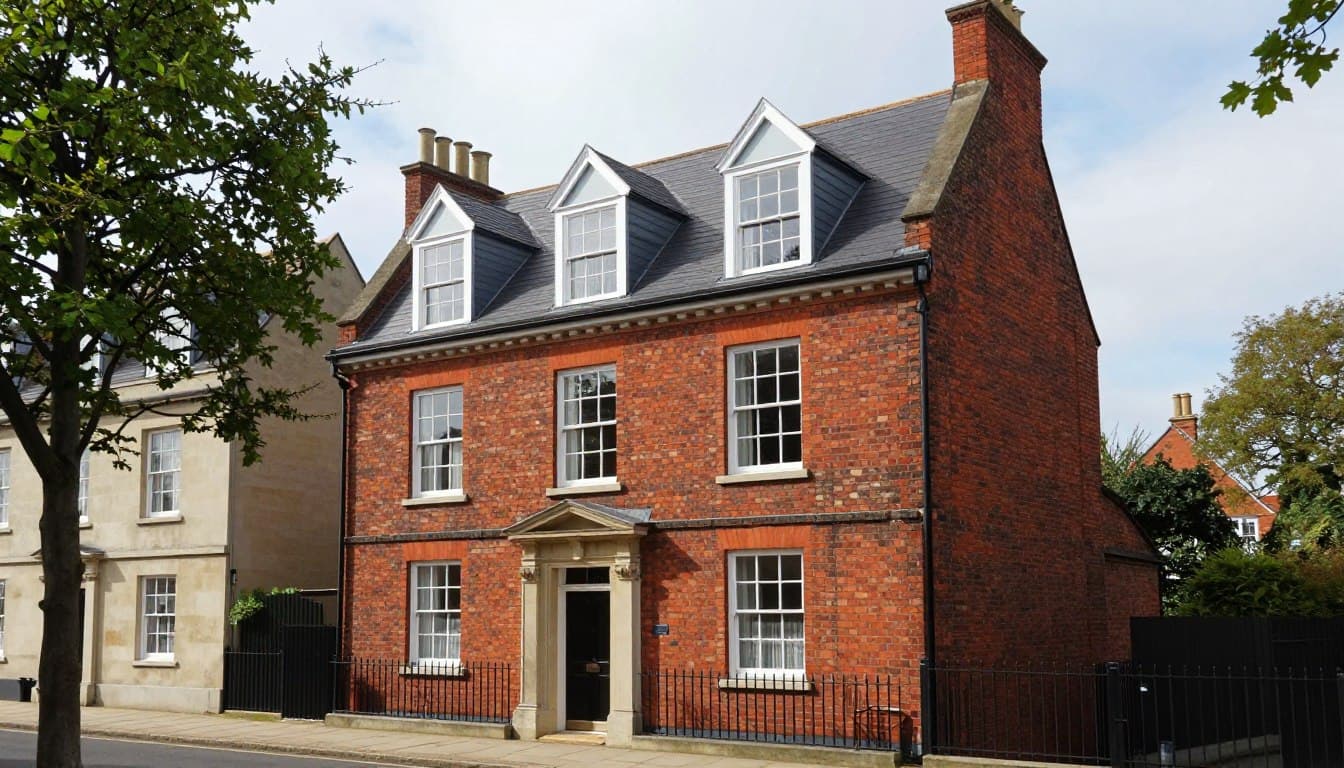
A roofscape shaped by terraces and chimneys
Jericho is known for its Victorian terraces, narrow streets and strong conservation context. Many roofs are relatively steep, with chimneys, party walls and later alterations that need to be recorded before a conversion is designed.
The right approach is usually a conversation between planning, structure and access. A rear dormer may be the most practical way to gain headroom, while a rooflight-only scheme can be less visible where the existing volume allows. L-shaped and mansard options may create more space but need a more careful planning case.
- Rear dormers and rooflight conversions often lead the discussion
- Chimney and party wall positions checked early
- Scaffolding and material deliveries planned around street access
- External materials chosen to respect the terrace
Conservation context changes the questions
In a conservation area, permitted development rights can be more limited, and the visual effect of a dormer or roof alteration receives closer attention. Materials, window proportions and the view from the street all matter.
We do not assume that a standard conversion will be acceptable. We check the property, the local design context and the likely planning route before committing to a scheme, and we explain where a planning application is the sensible path.

Working well in a tight, lived-in street
Access is often the practical challenge in Jericho. Scaffolding, skips, deliveries and the protection of neighbouring property need to be thought through before the first day on site.
We plan the site setup around the street, keep routes clear and communicate with you about the noisier phases. The aim is to protect the house, the neighbours and the character of the street while the work is carried out.
- Scaffold and skip positions agreed in advance
- Dust and site protection planned
- Neighbour communication considered
- Roof openings weatherproofed quickly
A considered process, from first question to handover.
First conversation
Tell us about the house, the space you need and any constraints you already know about.
Survey & feasibility
We measure the roof, check access and explain which routes are realistic for the property.
Design & quotation
The scope, specification, assumptions, exclusions and payment stages are set out in writing.
Approvals & programme
Planning, structural design, party wall and Building Regulations requirements are coordinated.
Build & handover
The work is sequenced carefully, inspected at the right stages and explained at completion.
Things worth asking before you begin.
If your question is not here, ask us directly. We would rather explain the position early than have it become a surprise later.
Ask a questionCan I convert a loft in a Jericho conservation area?
Often it may be possible, but the design and planning route need checking carefully. Conservation area status can remove some permitted development rights and places more emphasis on materials and visibility.
Which conversion suits a Jericho terrace?
Rear dormers and rooflight conversions are common starting points, with L-shaped or mansard designs considered where more space is needed and the planning case supports it. The roof structure and access decide what is realistic.
Will I need a party wall agreement?
On terraces, work near a party wall can trigger the Party Wall etc. Act 1996. We identify the likely need early so notices and appointments are not left to the last minute.
Do you work on occupied homes in Jericho?
Yes. Most loft conversions take place while the household remains at home. We plan protection and access around the property and agree working hours before starting.
Related guidance and services
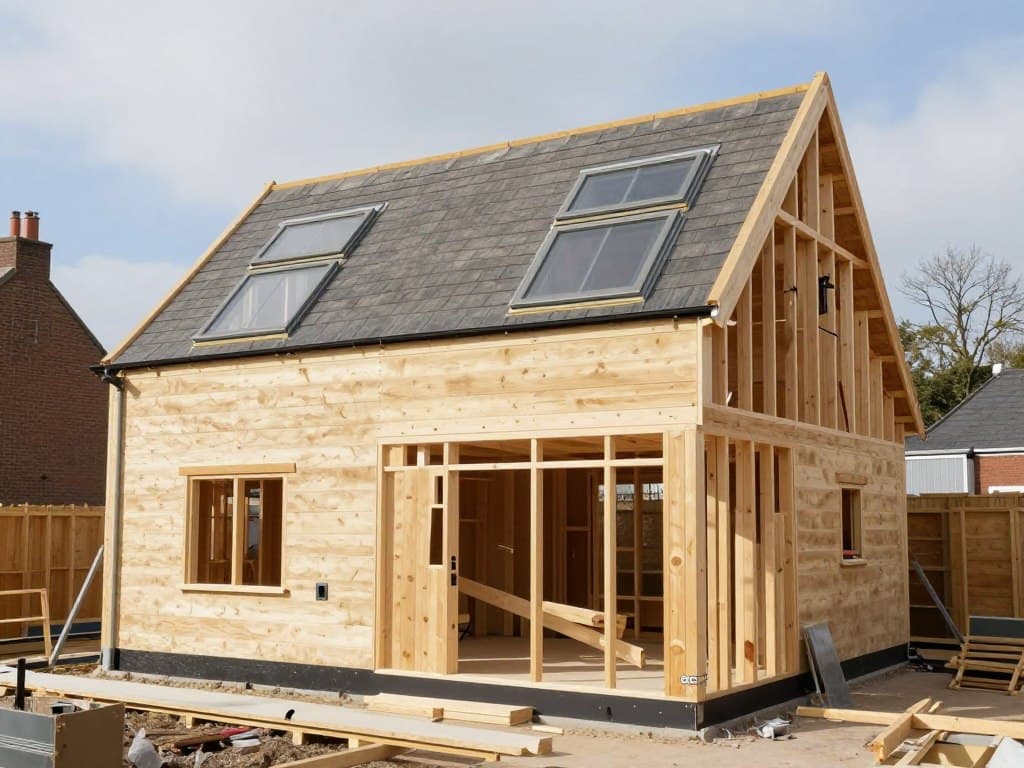
Loft conversions
Loft conversions in Oxford
Read more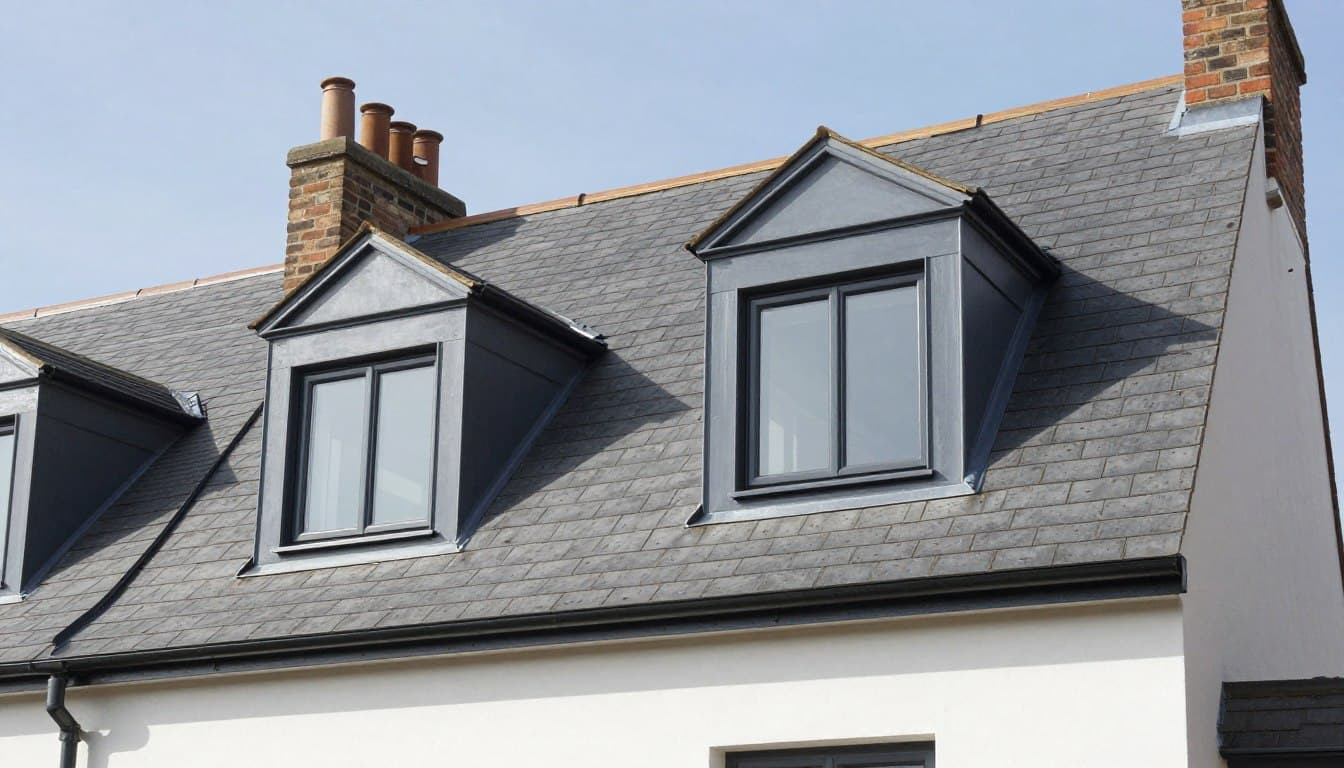
Loft conversions
Dormer loft conversions
Read more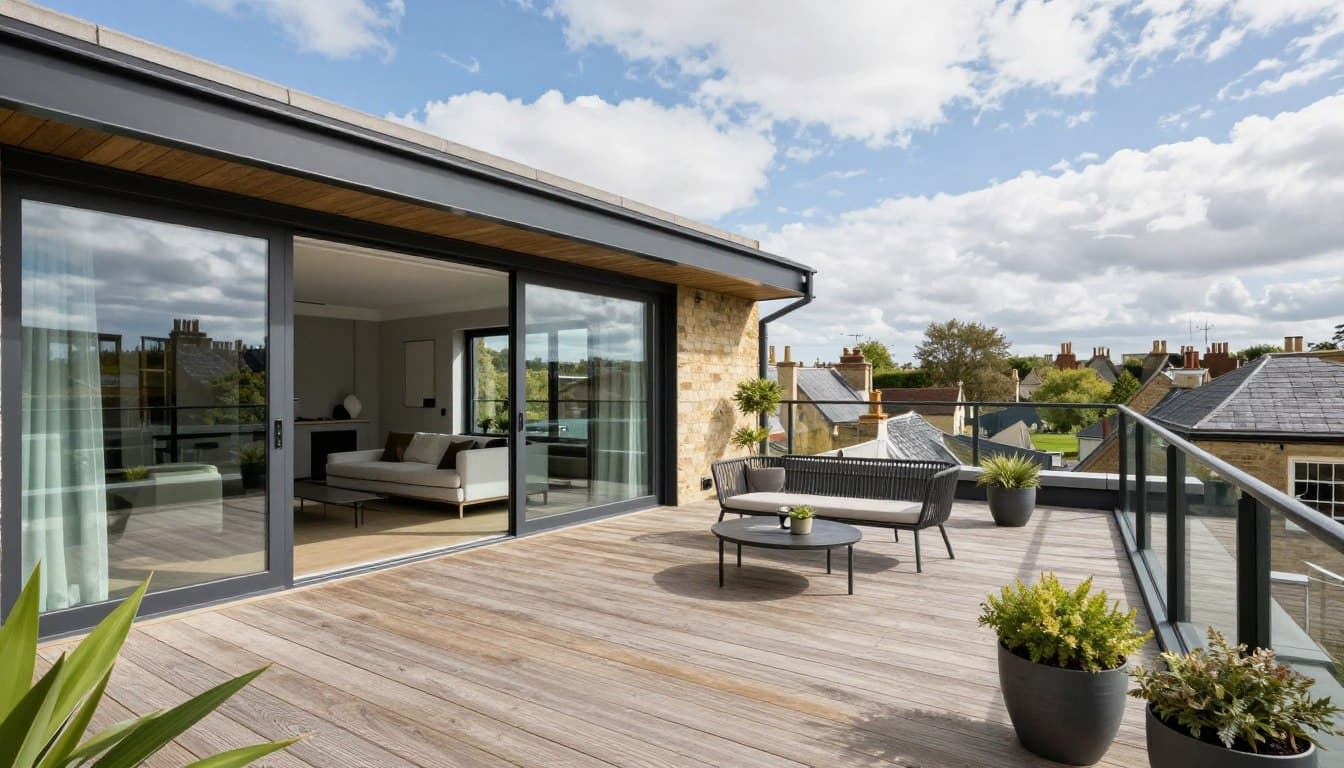
Loft conversions
Lofts with roof terraces
Read moreStart here
Talk to us about your property.
A short conversation is often the fastest way to understand what is possible.
Let’s talk about the space above your ceiling.
Tell us about your house and what you would like to create. We will explain the realistic options, the approvals likely to be needed and the next practical step.
Oxford & Oxfordshire · Local team