
Loft conversions in Botley, Oxford.
Botley’s position west of the city includes a mix of family homes, semis and later development. A loft conversion can add the room the house needs without giving up the garden.
West Oxford
Local surveys across the area
Family homes
Bedrooms, studies and guest space
Roof types
Dormer and hip-to-gable options
Extensions
Ground-floor alternatives considered
Space above, or space at ground level
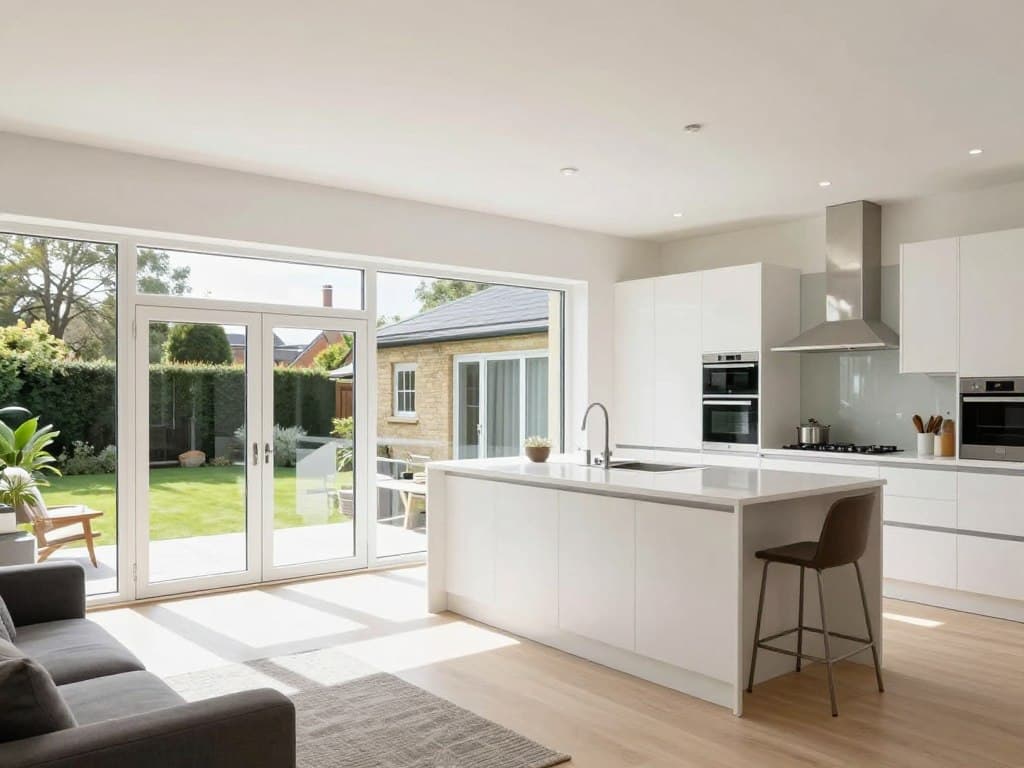
Botley homes vary, so the first question is whether the roof or the ground floor is the better place to add space. A loft conversion can create a bedroom or study without reducing the garden; an extension may be better for a kitchen, utility or open-plan living room.
We compare both routes where relevant. If the roof has head height and a sensible stair route, a dormer or rooflight conversion may offer the most efficient additional room. If the layout is the real problem, a ground-floor project may be the better investment.
- Rear dormers and rooflight conversions
- Hip-to-gable assessment on suitable semis
- Rear and side-return extension options
- Combined loft and extension planning
A new room that earns its place
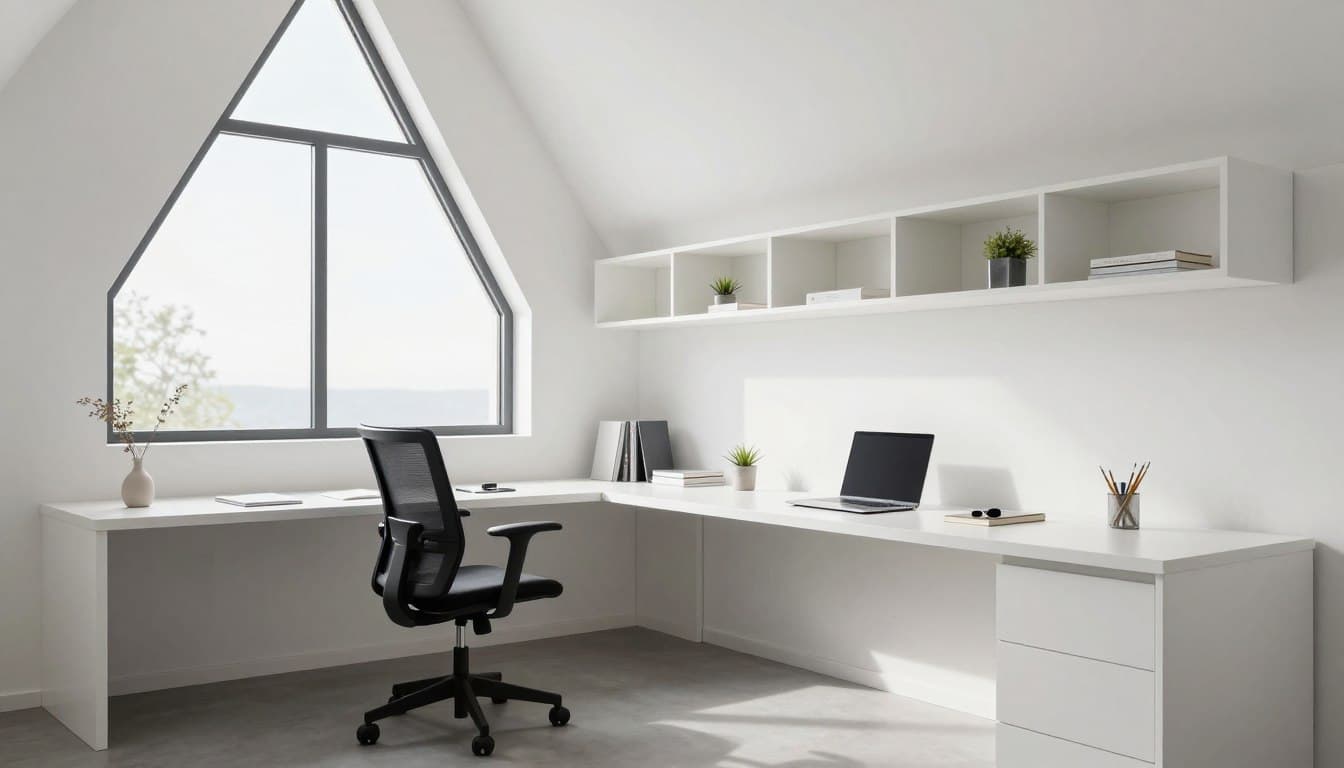
The best conversion is the one that takes pressure off the rest of the house. That might mean a proper guest room, a quiet office with a door, or a bedroom that lets the box room become a study.
We look at light, storage and ensuite potential together. For west-facing roofs, overheating and glare can be as important as daylight, so glazing and shading are part of the design conversation.
Planning the site around a family home
Access, scaffolding and the protection of the house are planned before work starts. We agree the working arrangements and keep the route from the front door to the kitchen as clear as possible.
The quotation sets out the scope and payment stages, while the programme explains the main phases. If the roof or structure reveals something unexpected, we discuss it before additional work proceeds.
- Site protection and access planned
- Scaffolding and deliveries coordinated
- Programme and payment stages agreed
- Changes discussed before work proceeds
A considered process, from first question to handover.
First conversation
Tell us about the house, the space you need and any constraints you already know about.
Survey & feasibility
We measure the roof, check access and explain which routes are realistic for the property.
Design & quotation
The scope, specification, assumptions, exclusions and payment stages are set out in writing.
Approvals & programme
Planning, structural design, party wall and Building Regulations requirements are coordinated.
Build & handover
The work is sequenced carefully, inspected at the right stages and explained at completion.
Things worth asking before you begin.
If your question is not here, ask us directly. We would rather explain the position early than have it become a surprise later.
Ask a questionIs Botley a good area for a loft conversion?
Many family homes in the area have suitable roof space, but suitability depends on the individual property. A survey is the reliable starting point.
Can I add a bathroom upstairs?
If the loft layout and drainage allow, an ensuite can be a valuable addition. We check falls and soil pipe routes early.
Do you also build extensions?
Yes. We build house extensions as well as loft conversions and can compare the options if you are deciding where to add space.
How much disruption should I expect?
Most of the work is contained in the roof and upper floor, but the staircase opening and roof phase are noisier. We plan protection and communicate the schedule in advance.
Related guidance and services
Loft conversions
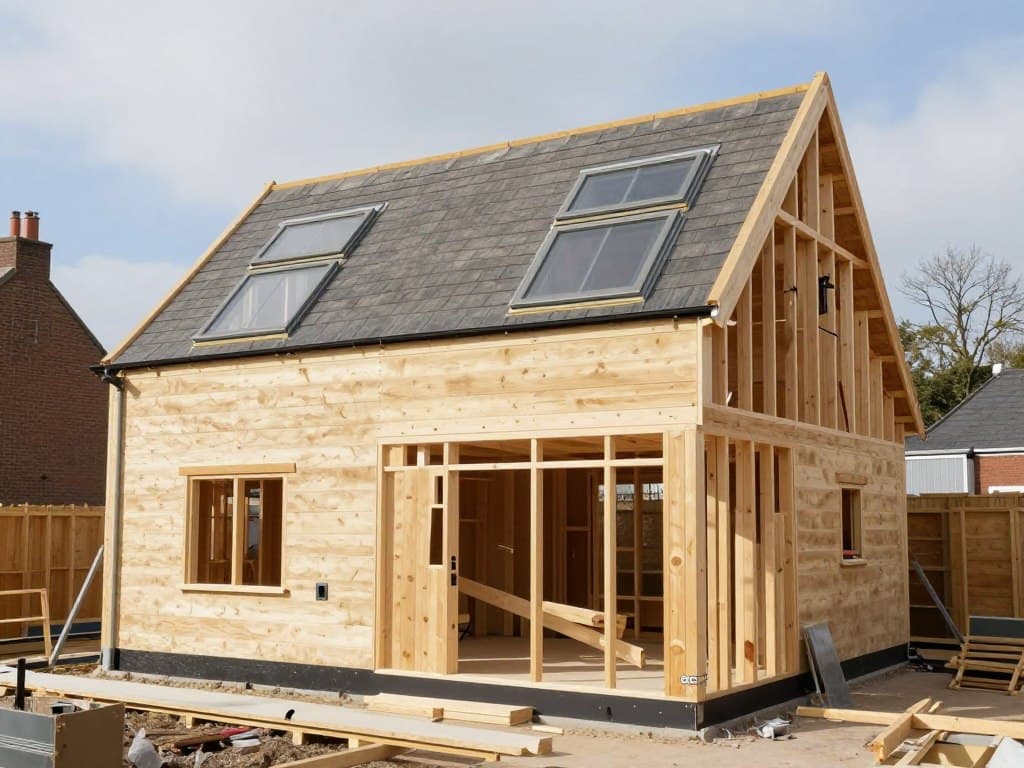
Loft conversions in Oxford
Read more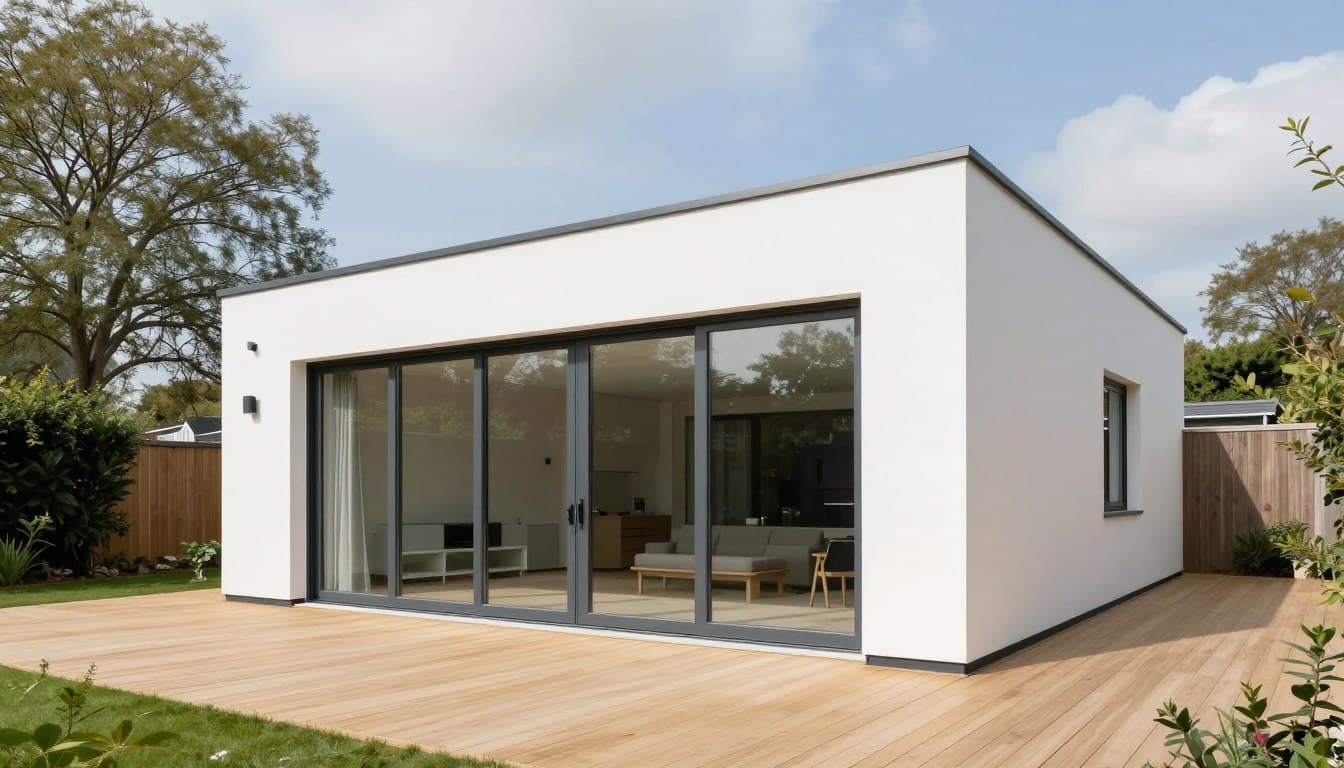
Extensions & building
House extensions
Read more
Loft conversions
Velux loft conversions
Read moreStart here
Talk to us about your property.
A short conversation is often the fastest way to understand what is possible.
Let’s talk about the space above your ceiling.
Tell us about your house and what you would like to create. We will explain the realistic options, the approvals likely to be needed and the next practical step.
Oxford & Oxfordshire · Local team