
Loft conversions in Marston, Oxford.
Marston’s residential streets include many generous family homes and 1930s semis. Those roofs can offer excellent conversion potential, provided the structure and planning context are understood.
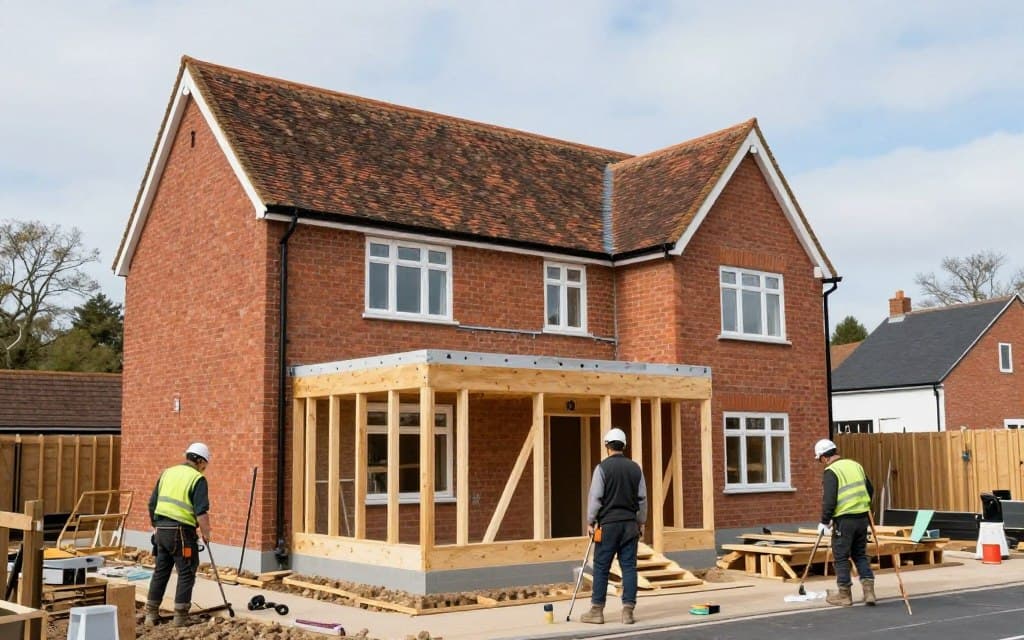
Family homes
Space for bedrooms and studies
Hipped roofs
Hip-to-gable potential on some semis
Dormers
Practical headroom for many homes
Local
Oxford-based survey and build
A good starting point for a family conversion
Many Marston homes have the kind of roof volume that makes a conversion worthwhile: enough width for a proper bedroom, space for a staircase and often room to add an ensuite. Hipped roofs on some semis may make a hip-to-gable conversion worth comparing with a rear dormer.
The survey still decides. We check the existing roof structure, head height, chimney positions and access before recommending a type. A small rear dormer may be all that is needed; a larger hip-to-gable scheme may create a better balance of space and value.
- Rear dormer for a straightforward bedroom or study
- Hip-to-gable where the hipped roof makes it suitable
- Dormer and gable combined for a larger suite
- Extensions where the ground floor is the bigger issue
Making the new room work for the whole house
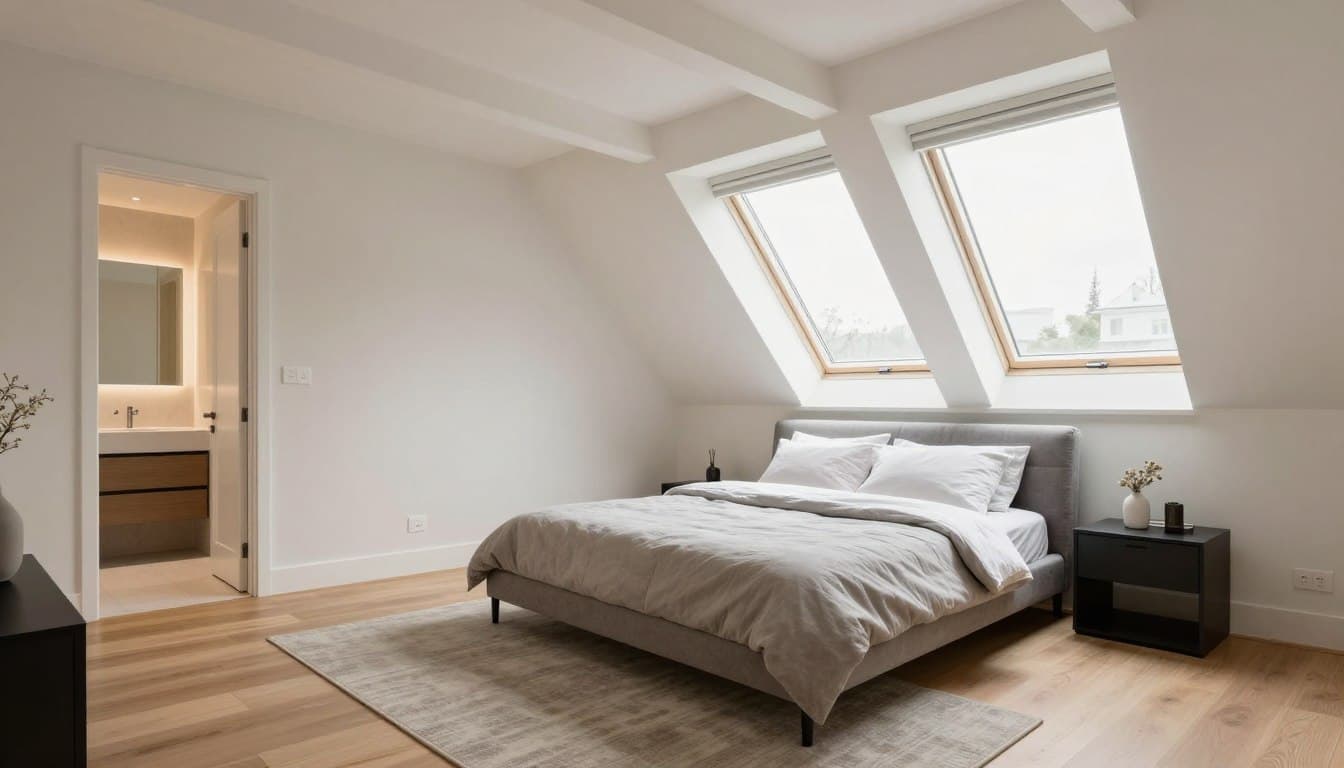
A loft conversion changes the way the landing and upper floor are used, not just the roof. The stair position affects circulation, the bedroom door position affects furniture, and an ensuite can influence where services run.
We test those relationships before construction. For family homes, storage and bathroom provision often matter as much as floor area, so they belong in the first layout conversation rather than the last.
Check the roof and the address
Hip-to-gable work often needs planning permission, while some rear dormers may fall within permitted development. The property’s location and any previous alterations can change the answer.
Party wall matters can arise on semis, and access needs planning for scaffolding and deliveries. We set out those issues clearly so the approvals and site setup are not a surprise later.
- Permitted development and planning route checked
- Party wall position reviewed on semis
- Structural design coordinated where needed
- Building control inspections arranged
A considered process, from first question to handover.
First conversation
Tell us about the house, the space you need and any constraints you already know about.
Survey & feasibility
We measure the roof, check access and explain which routes are realistic for the property.
Design & quotation
The scope, specification, assumptions, exclusions and payment stages are set out in writing.
Approvals & programme
Planning, structural design, party wall and Building Regulations requirements are coordinated.
Build & handover
The work is sequenced carefully, inspected at the right stages and explained at completion.
Things worth asking before you begin.
If your question is not here, ask us directly. We would rather explain the position early than have it become a surprise later.
Ask a questionAre 1930s semis suitable for loft conversions?
Many are, because they often have usable roof volumes. The roof structure, hipped ends, chimney and staircase position still need a survey before the design is fixed.
Should I choose a dormer or hip-to-gable?
A dormer is often simpler and cheaper; a hip-to-gable can add more width on a suitable hipped roof. We compare the space gained, planning risk and cost for your property.
Do I need planning permission in Marston?
It depends on the conversion and the address. Rear dormers may be permitted development; hip-to-gable work and conservation-area properties usually need closer scrutiny.
Can I add an ensuite?
Often yes, especially with a larger dormer or hip-to-gable scheme. Drainage falls and soil pipe routes need checking early.
Related guidance and services
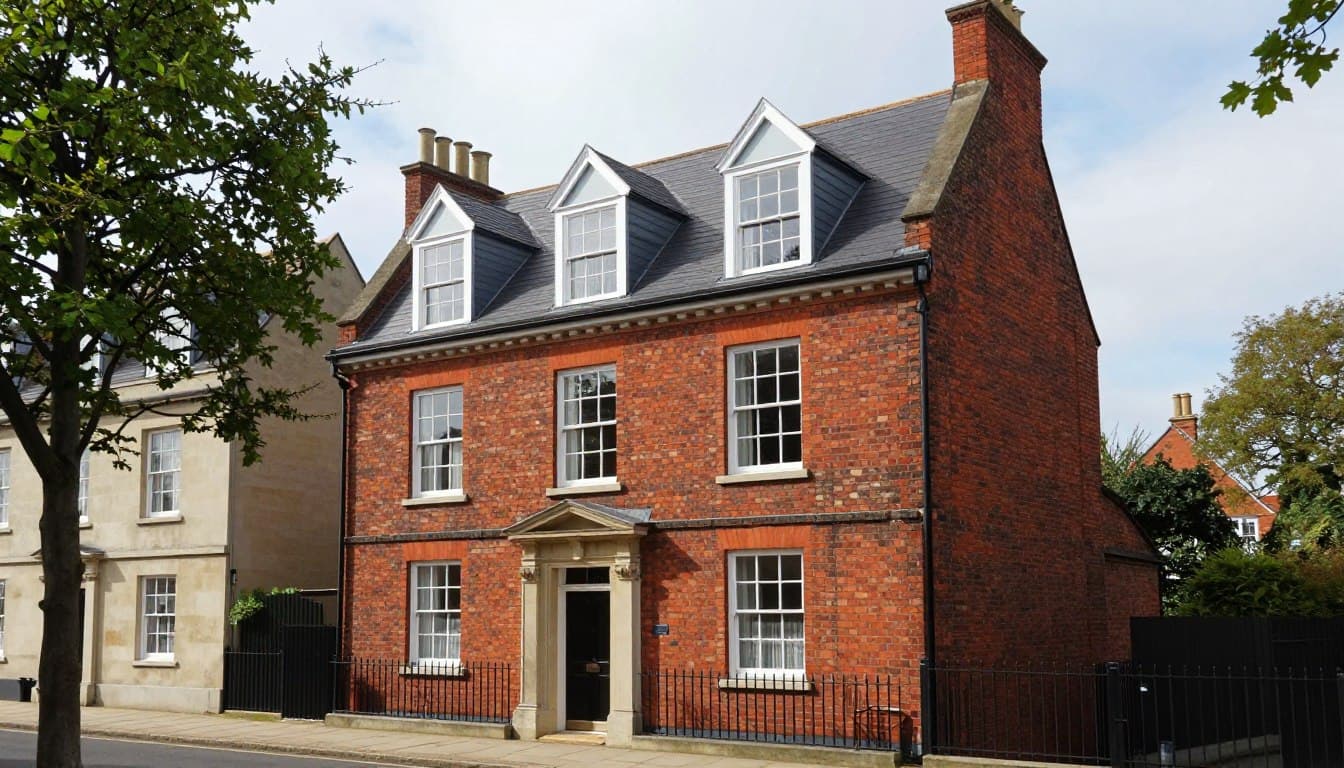
Loft conversions
Hip-to-gable conversions
Read more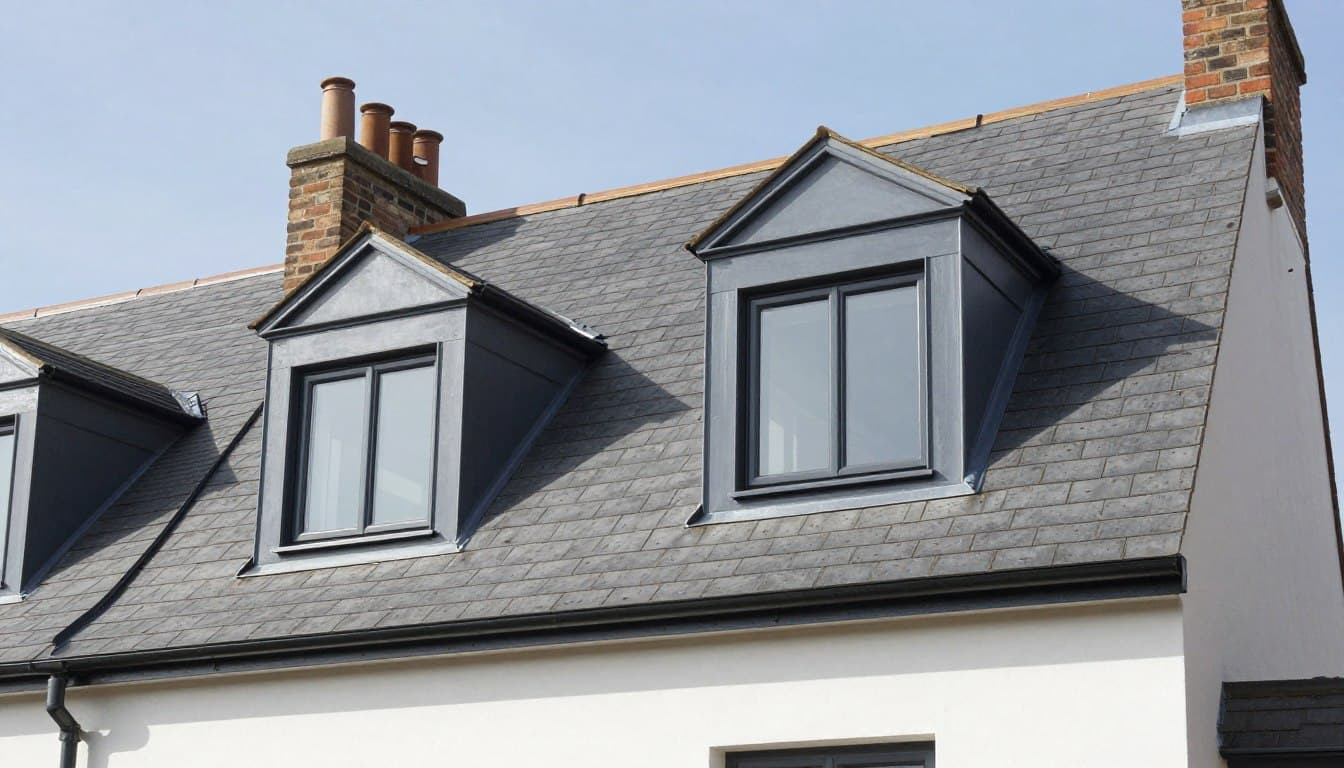
Loft conversions
Dormer loft conversions
Read more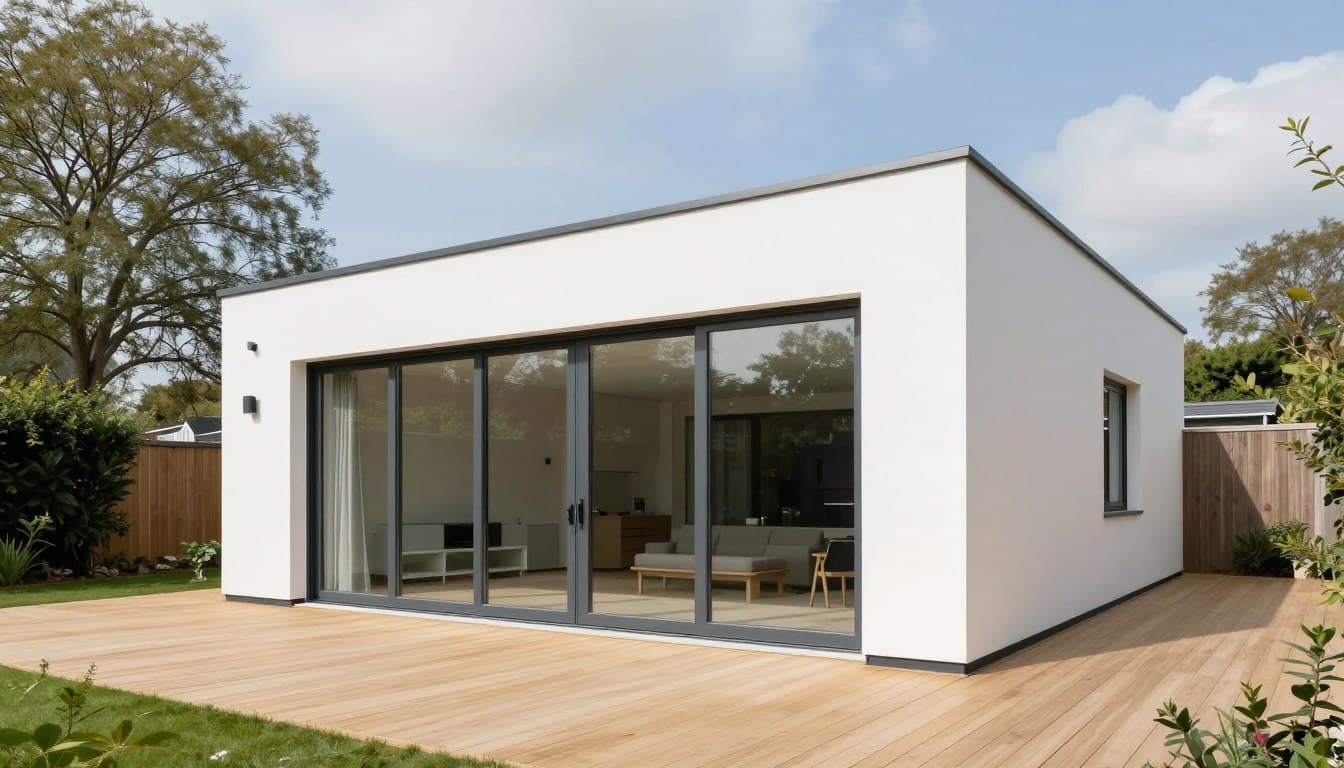
Extensions & building
House extensions
Read moreStart here
Talk to us about your property.
A short conversation is often the fastest way to understand what is possible.
Let’s talk about the space above your ceiling.
Tell us about your house and what you would like to create. We will explain the realistic options, the approvals likely to be needed and the next practical step.
Oxford & Oxfordshire · Local team