
Hip-to-gable conversions in Summertown.
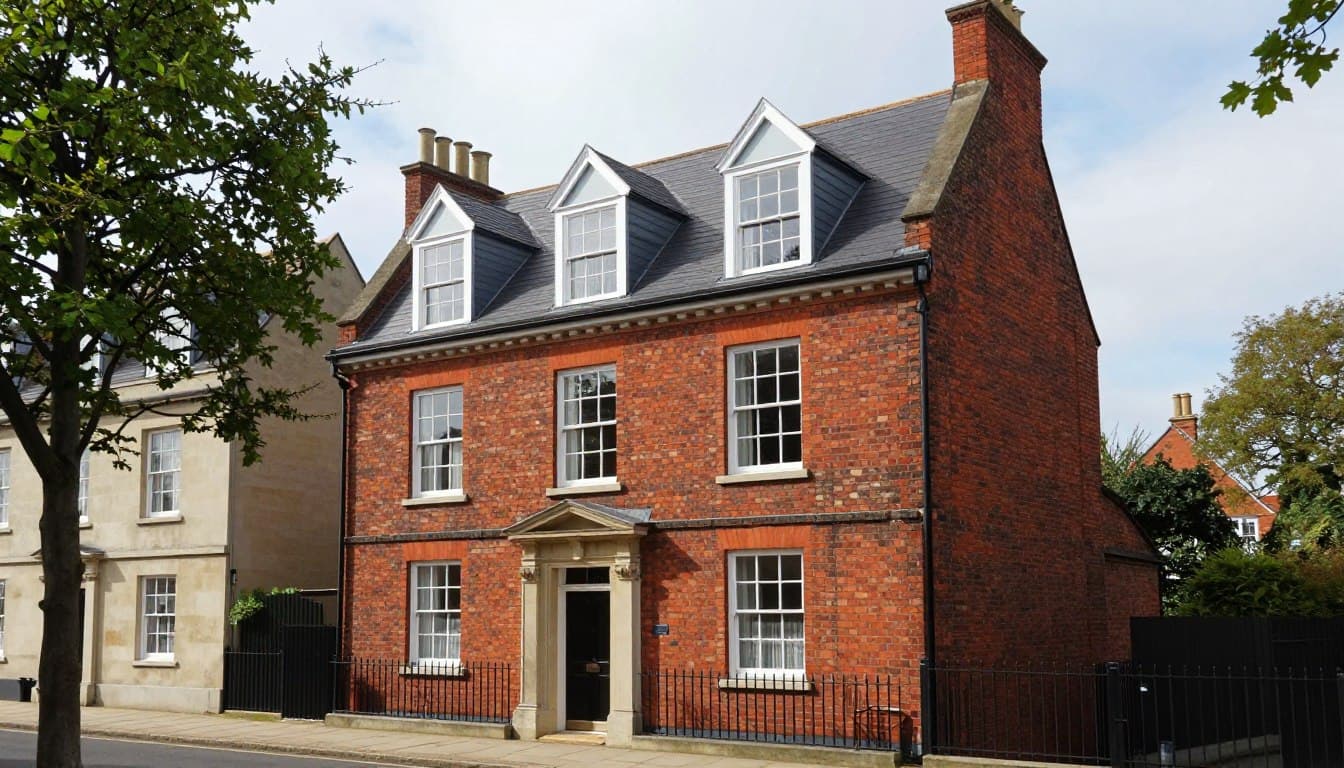
Summertown’s larger period and family homes often have hipped roofs with real conversion potential. A hip-to-gable design can add width and height, but the planning and party wall context needs careful handling.
Hipped roofs
Potential for additional width
Period homes
Design sensitive to the street
Planning
Householder consent often needed
Party walls
Neighbouring property considered
Why Summertown roofs can suit a gable conversion
Many Summertown homes have hipped roofs, where the roof slopes in from the side as well as the front and rear. Replacing that side slope with a vertical gable wall can create a wider, more usable room.
The gain is often felt in the ability to fit a proper bedroom suite, rather than simply squeezing in a bed. The existing roof structure, party wall and the visual relationship with neighbouring houses all need assessment.
- Additional width and full-height floor area
- Often combined with a rear dormer
- Potential for a bedroom suite or larger study
- External materials selected to suit the house
A bigger roof change needs a more considered design
A gable wall changes the silhouette of the house. The design needs to feel intentional from the street and from neighbouring gardens, not simply like the side of the roof has been removed.
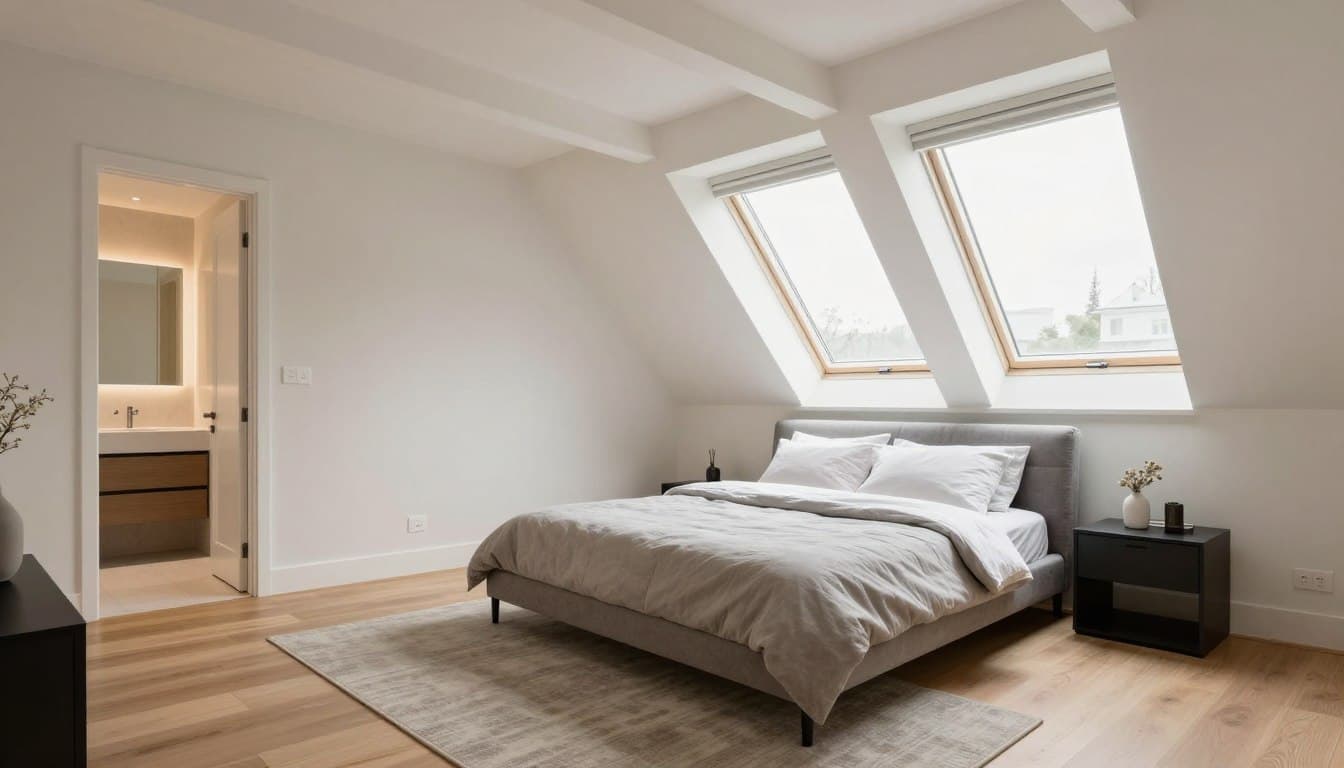
We coordinate the gable, dormer, windows and roof finish as one composition. Internally, the staircase, bathroom and storage are planned around the new width so the room feels generous rather than merely large.
Planning and party wall discussions start early
Hip-to-gable work usually falls outside the standard permitted development allowance because it changes the roof shape. A householder planning application is often required, with additional care in conservation areas.
On semis and terraces, the party wall and the effect on the neighbouring roof need early consideration. We coordinate the drawings, structural information and party wall process so the project is not held up by issues that could have been identified sooner.
- Planning drawings and design statement prepared
- Structural engineer coordination
- Party wall position reviewed early
- Building control applications managed
A considered process, from first question to handover.
First conversation
Tell us about the house, the space you need and any constraints you already know about.
Survey & feasibility
We measure the roof, check access and explain which routes are realistic for the property.
Design & quotation
The scope, specification, assumptions, exclusions and payment stages are set out in writing.
Approvals & programme
Planning, structural design, party wall and Building Regulations requirements are coordinated.
Build & handover
The work is sequenced carefully, inspected at the right stages and explained at completion.
Things worth asking before you begin.
If your question is not here, ask us directly. We would rather explain the position early than have it become a surprise later.
Ask a questionDoes a Summertown hip-to-gable need planning permission?
Usually it requires a householder application because the roof shape and appearance change. Conservation areas and listed buildings need additional consideration.
Can I combine it with a rear dormer?
Yes, this is a common way to create a better-proportioned room. The planning and structural design should treat the work as one proposal.
Will my neighbour be affected?
The party wall and the visual effect on the neighbouring roof need assessment. We identify the likely party wall process early and explain what it involves.
How much space will it add?
It varies with the roof width and pitch. The survey can compare existing and proposed floor area, which is more useful than a generic percentage.
Related guidance and services
Loft conversions
Hip-to-gable conversions
Read more
Loft conversions
Mansard loft conversions
Read more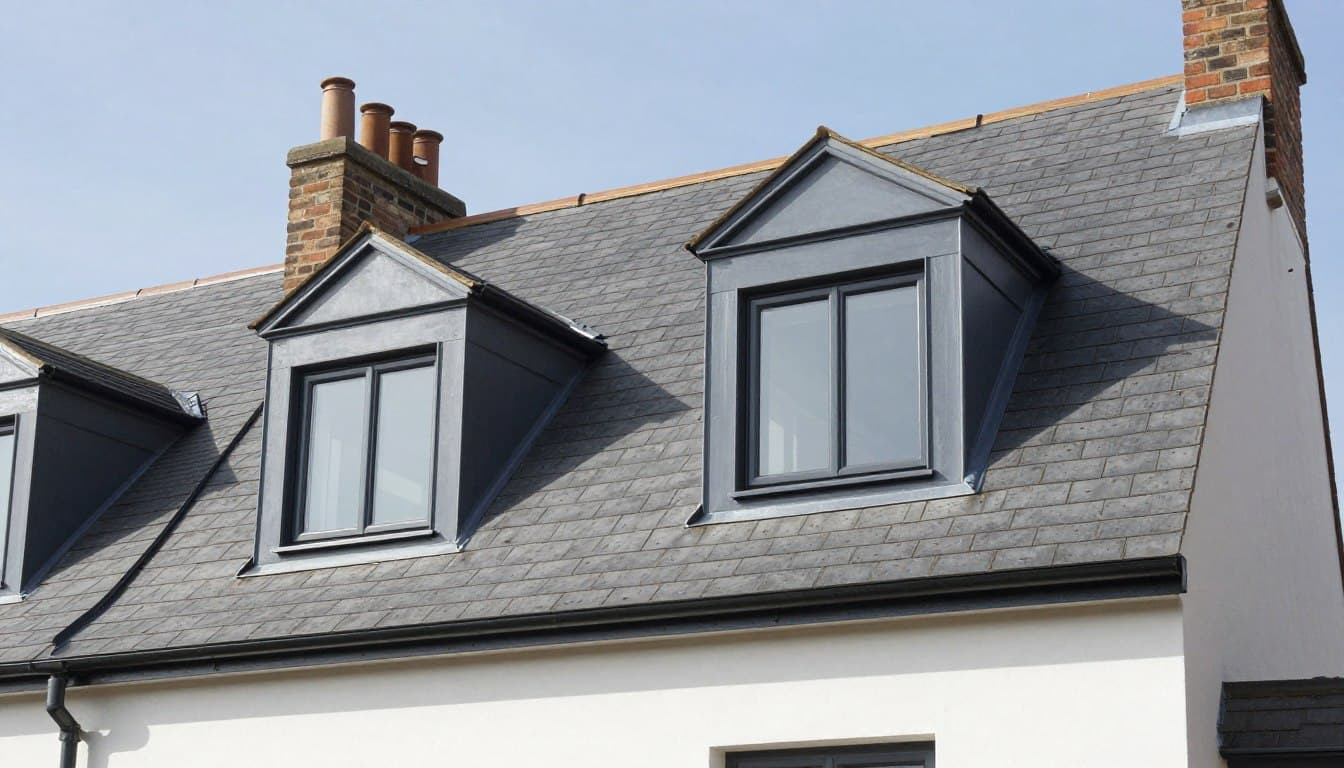
Loft conversions
Dormer loft conversions
Read moreStart here
Talk to us about your property.
A short conversation is often the fastest way to understand what is possible.
Let’s talk about the space above your ceiling.
Tell us about your house and what you would like to create. We will explain the realistic options, the approvals likely to be needed and the next practical step.
Oxford & Oxfordshire · Local team