Loft conversion ideas for Oxford homes.
The best loft ideas are not trends. They are decisions that make the room work for the way you live: light where you need it, storage where the roof is low, and a layout that feels calm.
Light
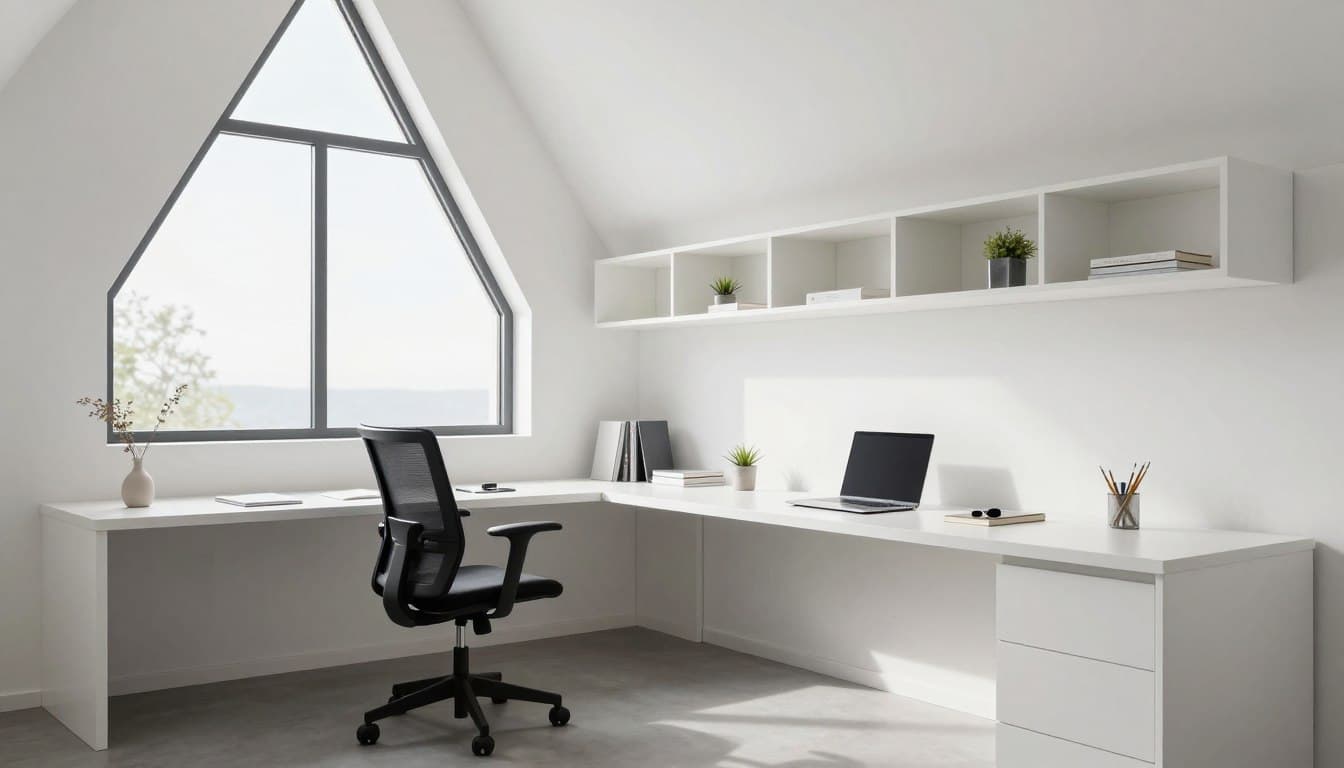
Design around the roof orientation
Storage
Use the eaves properly
Comfort
Heat, ventilation and quiet
Flexible
Rooms that can adapt over time
Start with a clear use, then allow it to change
A loft can be a primary bedroom, a guest room, a study, a playroom, a studio or a quiet retreat. The most successful rooms have a clear primary use but enough flexibility to adapt later.
Think about the furniture you actually need, how often the room will be used and whether it needs a bathroom. A room designed around a bed, a desk and a reading chair will usually feel more resolved than one designed around nothing in particular.
- Primary bedroom with ensuite and dressing space
- Guest room with built-in storage for occasional use
- Home office with a door and good ventilation
- Reading room or small library with low shelving
- Playroom that can become a teenager’s study
- Studio with north light and practical floor protection
Design for bright days and hot afternoons
Rooflights and dormer windows can bring beautiful light, but orientation matters. South and west-facing glazing can overheat a room in summer if shading and ventilation are an afterthought.
Consider blinds, external shading, opening windows and cross-ventilation early. Insulation and glazing specification should be part of the design, not a late upgrade. Comfort is what makes a dramatic room usable.
Use the awkward edges intentionally
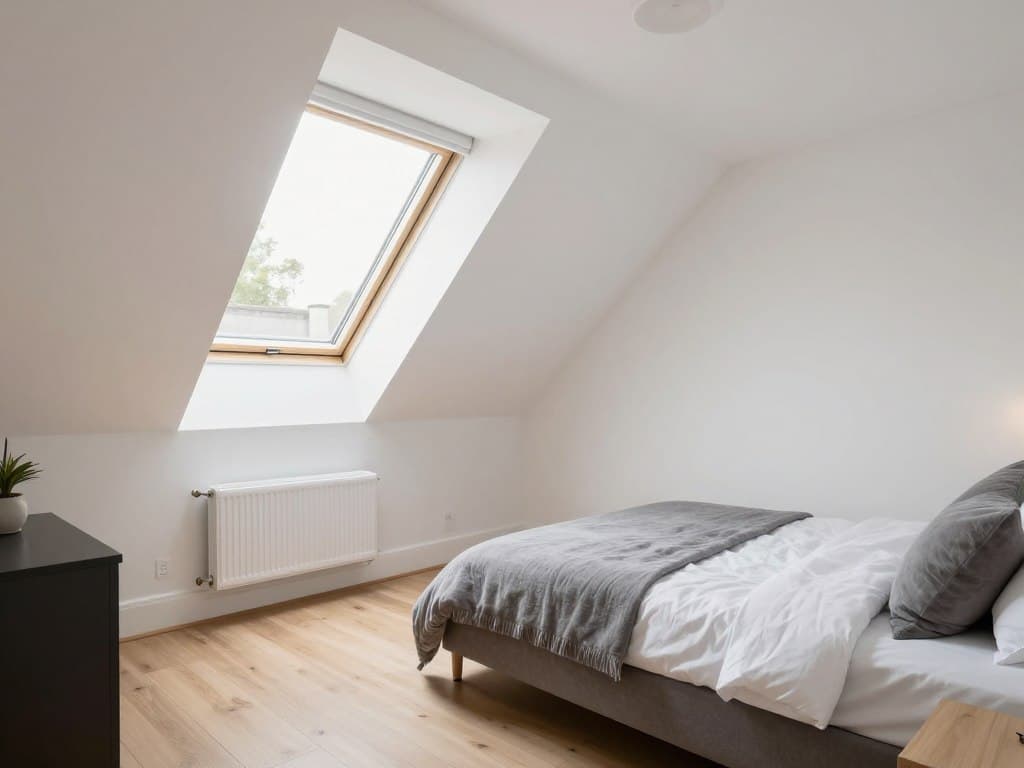
Low eaves can become wardrobes, cupboards, bookcases or a discreet plant room. The mistake is to leave the awkward zones empty and then add freestanding furniture that fights the roof.
Built-in joinery can be designed around the exact geometry of the room. It costs more than flat-pack furniture but often makes the difference between a room that feels bespoke and one that feels like a converted attic.
- Eaves wardrobes with accessible doors
- Window seats over low roof sections
- A shallow desk niche under a rooflight
- Built-in bed with storage drawers
- Discreet cupboards for services and water tanks
- Shelving that follows the ceiling line
Make the ensuite feel like part of the room
An ensuite can be a compact shower room or a more generous suite. What matters is the relationship between the bathroom, the bedroom and the arrival from the stairs.
Drainage, ventilation, waterproofing and light are the practical foundations. A beautiful bathroom that is dark, steamy or awkward to maintain will not feel luxurious for long.
- Walk-in shower with a fixed glass screen
- Compact basin with useful storage
- Rooflight or borrowed light where possible
- Mechanical ventilation sized for the room
- Warm flooring and a well-placed towel rail
- Simple, durable materials rather than trend-led finishes
A considered process, from first question to handover.
First conversation
Tell us about the house, the space you need and any constraints you already know about.
Survey & feasibility
We measure the roof, check access and explain which routes are realistic for the property.
Design & quotation
The scope, specification, assumptions, exclusions and payment stages are set out in writing.
Approvals & programme
Planning, structural design, party wall and Building Regulations requirements are coordinated.
Build & handover
The work is sequenced carefully, inspected at the right stages and explained at completion.
Things worth asking before you begin.
If your question is not here, ask us directly. We would rather explain the position early than have it become a surprise later.
Ask a questionWhat is the best use of a loft conversion?
The use that solves a real need in the house. For many families that is a bedroom or home office; for others it is a guest suite, playroom or quiet retreat. The layout should support that primary use.
Should I add an ensuite?
If the house is short of bathrooms and the drainage route works, an ensuite can be valuable. On a tight budget, a well-designed bedroom may be the better use of the available space.
How do I stop a loft being too hot?
Insulation, glazing specification, shading, ventilation and window orientation all matter. These should be designed together rather than addressed after the room is finished.
Are dark colours a good idea in a loft?
They can look wonderful, especially in a bedroom or study, but they absorb light. A darker scheme often works best when the room has strong daylight and considered artificial lighting.
Can I include a bath in a loft ensuite?
Sometimes, if the space and structural floor allow. A shower room is more common in a compact loft, but a bath can work in a larger suite or L-shaped conversion.
Related guidance and services
Loft conversions
Loft conversions in Oxford
Read more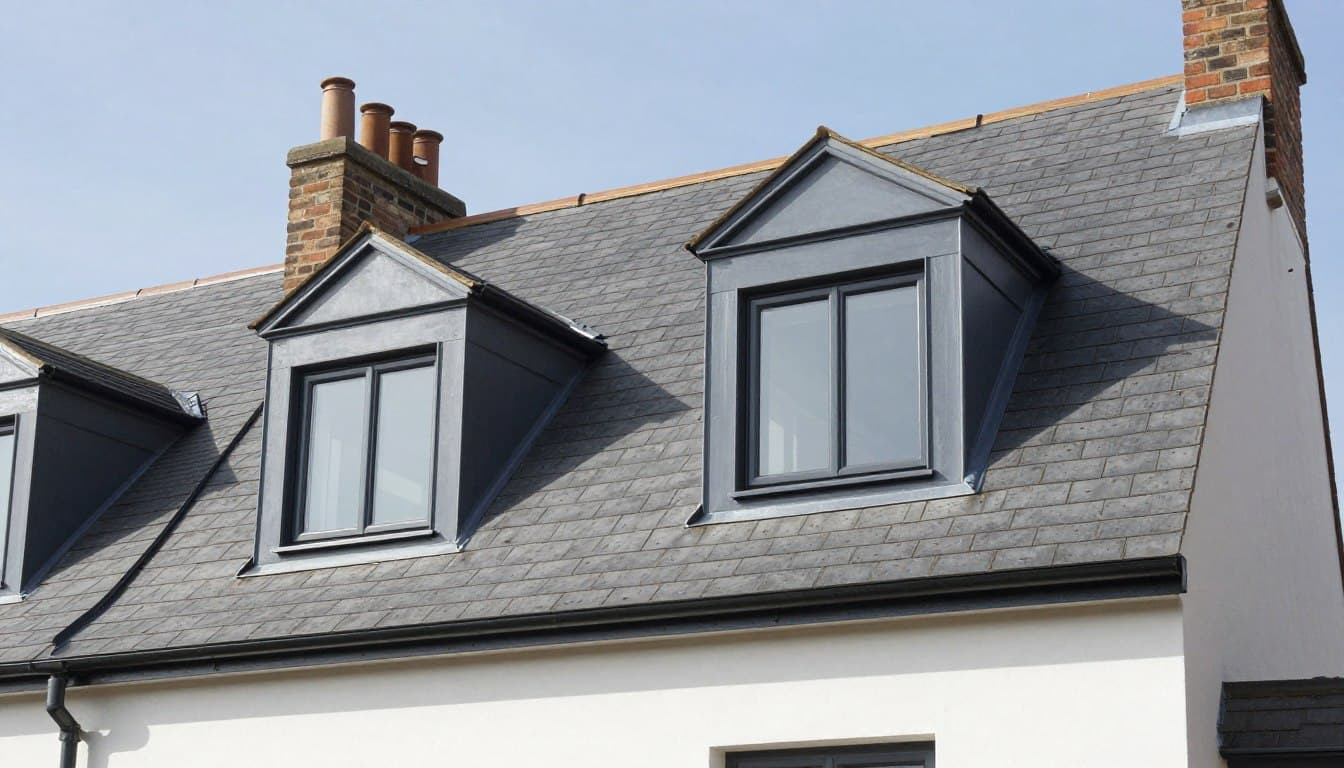
Loft conversions
Dormer loft conversions
Read more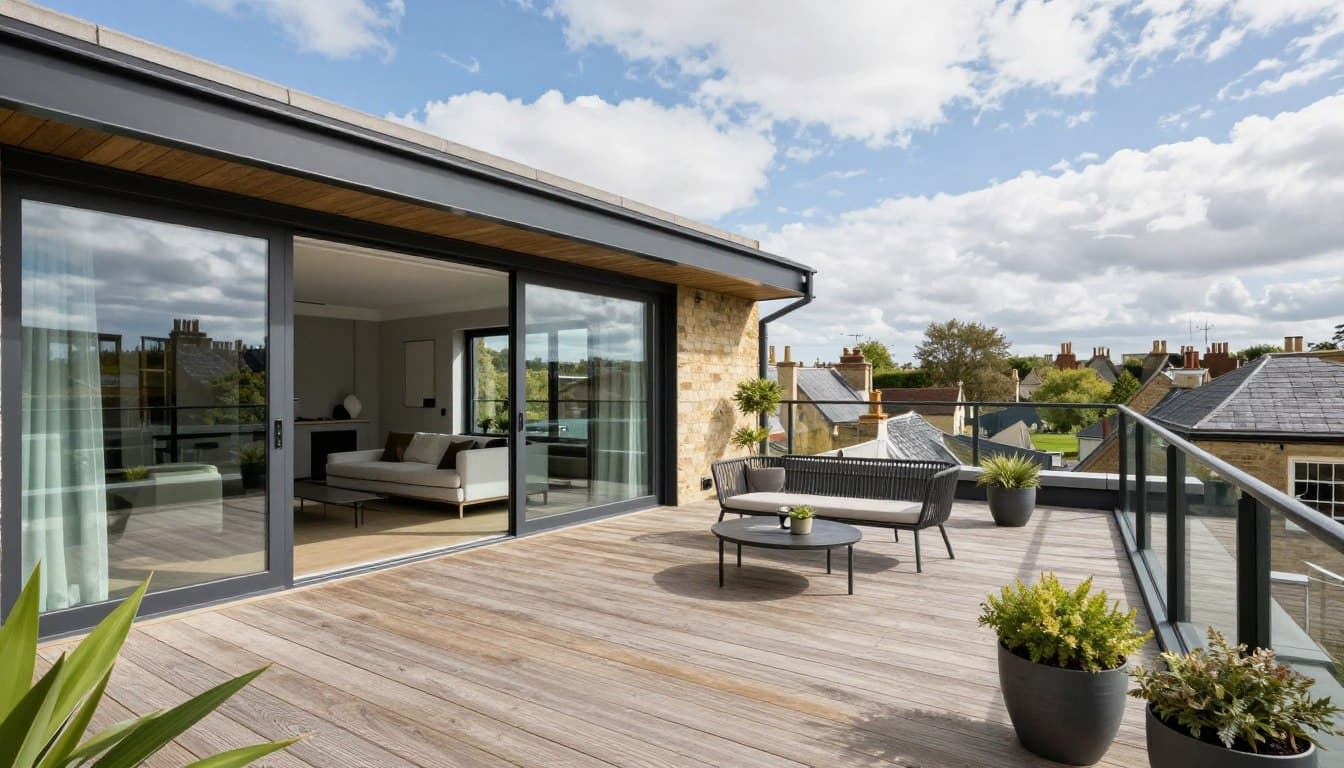
Loft conversions
Lofts with roof terraces
Read moreStart here
Talk to us about your property.
A short conversation is often the fastest way to understand what is possible.
Let’s talk about the space above your ceiling.
Tell us about your house and what you would like to create. We will explain the realistic options, the approvals likely to be needed and the next practical step.
Oxford & Oxfordshire · Local team