
Loft conversions in Cowley, Oxford.
Cowley covers a wide mix of Oxford housing, from older terraces to family semis and post-war homes. The right conversion depends on the specific roof, not the postcode alone.
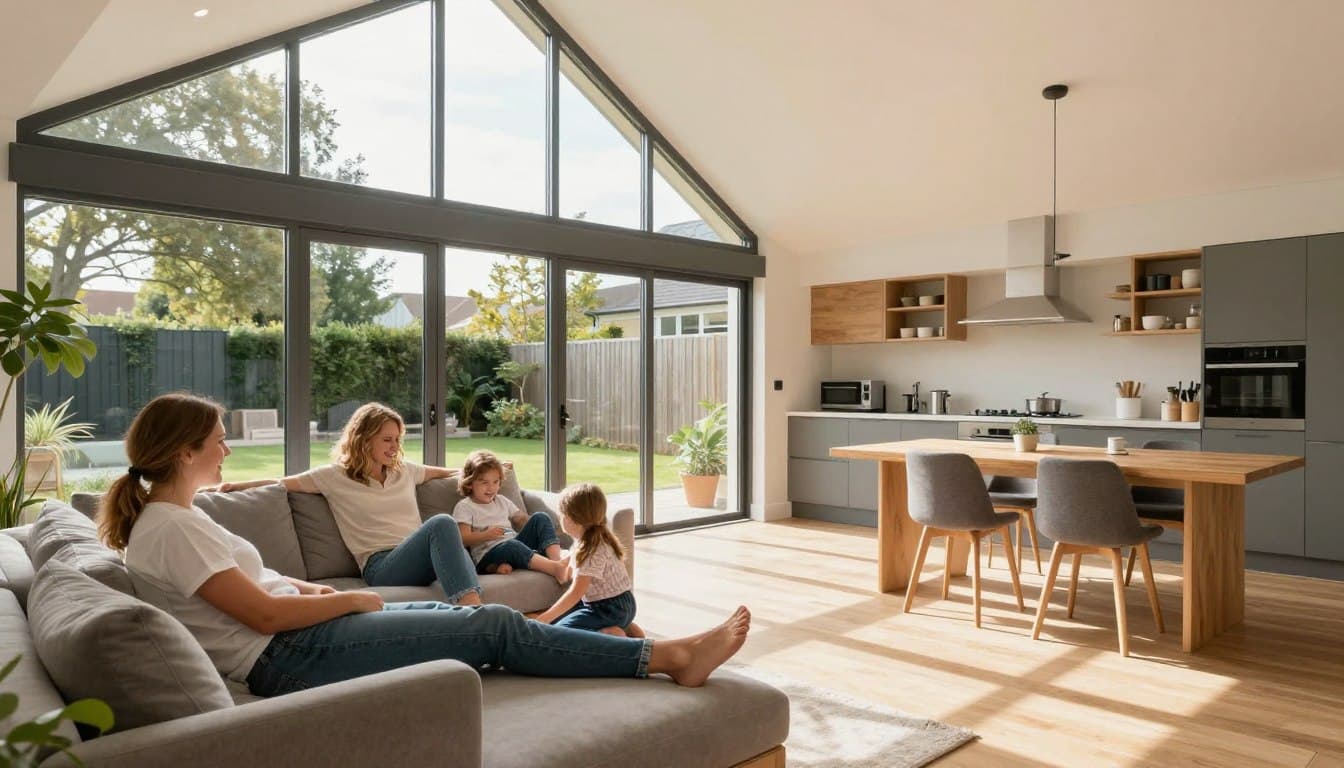
Mixed stock
Terraces, semis and family homes
Dormers
Useful headroom for many roofs
Extensions
Ground-floor options too
Local
Oxford survey and build team
Different houses, different conversion routes
Cowley’s housing stock is varied. Older terraces may suit rear dormers or L-shaped designs; semis with hipped roofs may be candidates for hip-to-gable work; newer trussed-roof homes need a structural assessment before the room is planned.
Because the housing is mixed, a survey is particularly important. We record the roof form, head height, stair position and access, then compare the options on space, planning risk and budget.
- Rear dormers for practical bedroom or study space
- Hip-to-gable where the roof form supports it
- Rooflight conversions where head height already exists
- Extensions where ground-floor space is the priority
Adding the room the house is missing
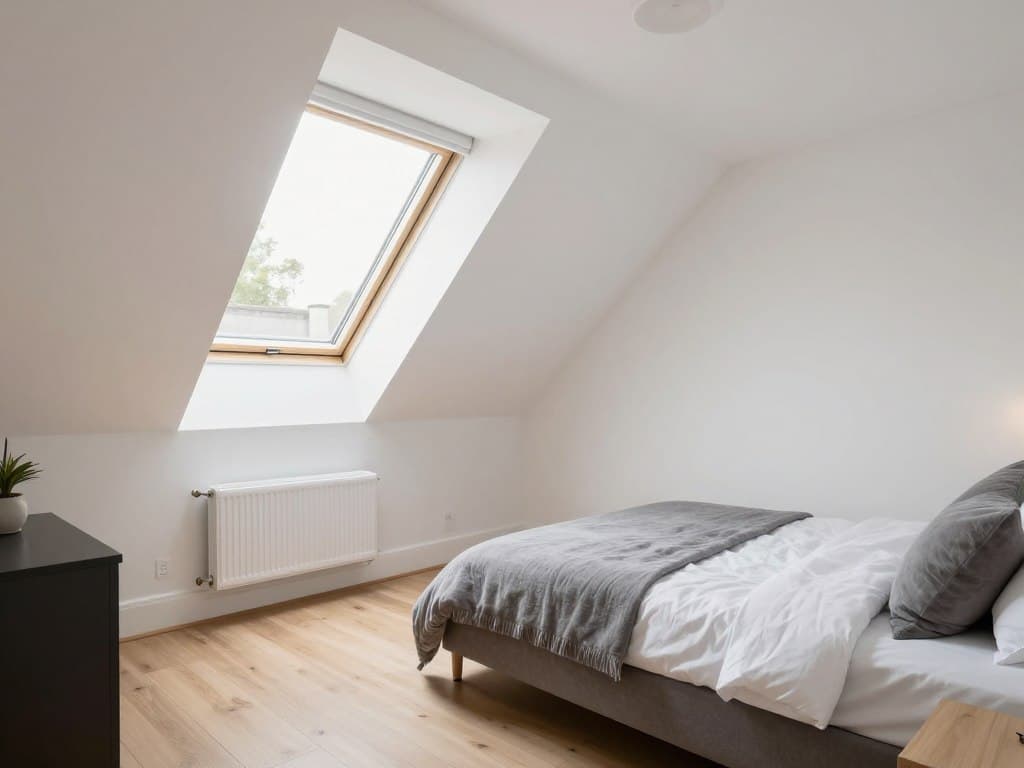
For many Cowley households, the goal is a bedroom that works for a growing family, a quiet study or a guest room that does not displace something else. The design should make the new room feel connected to the house rather than bolted on.
We think about storage, ensuite potential, light and the staircase arrival together. Those decisions make the difference between a room that is used every day and one that remains a spare space.
Checking the address before the design
Planning rules depend on the property and its designation. Parts of Oxford have conservation areas and specific design guidance, so the address needs checking rather than assuming permitted development.
Access can also vary from street to street. We plan scaffolding, deliveries and waste removal around the site, and explain how the roof will be made weathertight during the build.
- Planning and conservation context checked
- Roof structure and staircase route assessed
- Scaffold and access plan discussed
- Build programme and payment stages agreed
A considered process, from first question to handover.
First conversation
Tell us about the house, the space you need and any constraints you already know about.
Survey & feasibility
We measure the roof, check access and explain which routes are realistic for the property.
Design & quotation
The scope, specification, assumptions, exclusions and payment stages are set out in writing.
Approvals & programme
Planning, structural design, party wall and Building Regulations requirements are coordinated.
Build & handover
The work is sequenced carefully, inspected at the right stages and explained at completion.
Things worth asking before you begin.
If your question is not here, ask us directly. We would rather explain the position early than have it become a surprise later.
Ask a questionIs a loft conversion worth it in Cowley?
It can be, particularly where it creates a bedroom or study the house lacks. The value depends on the property, the quality of the conversion and the local market, so we avoid promising a fixed return.
Can I extend instead of converting the loft?
Yes. A rear or side extension may suit your needs better if the issue is kitchen or living space. We can compare both routes during the survey.
What if my house has a trussed roof?
It may still be convertible, but the structure needs an engineer-led assessment. We check the roof before recommending a design.
Do you provide fixed prices?
We provide a written quotation with a defined scope, assumptions and exclusions. Any changes are discussed and priced before work proceeds.
Related guidance and services
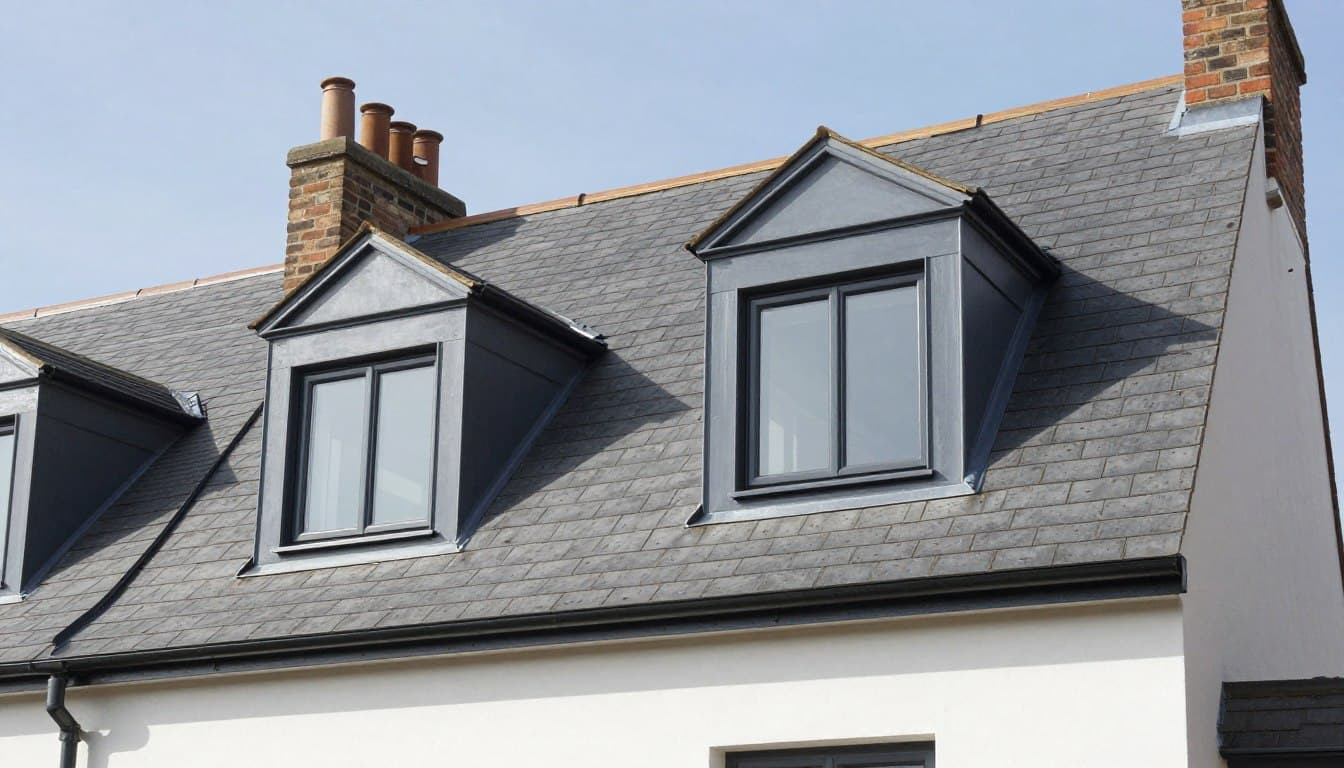
Loft conversions
Dormer loft conversions
Read more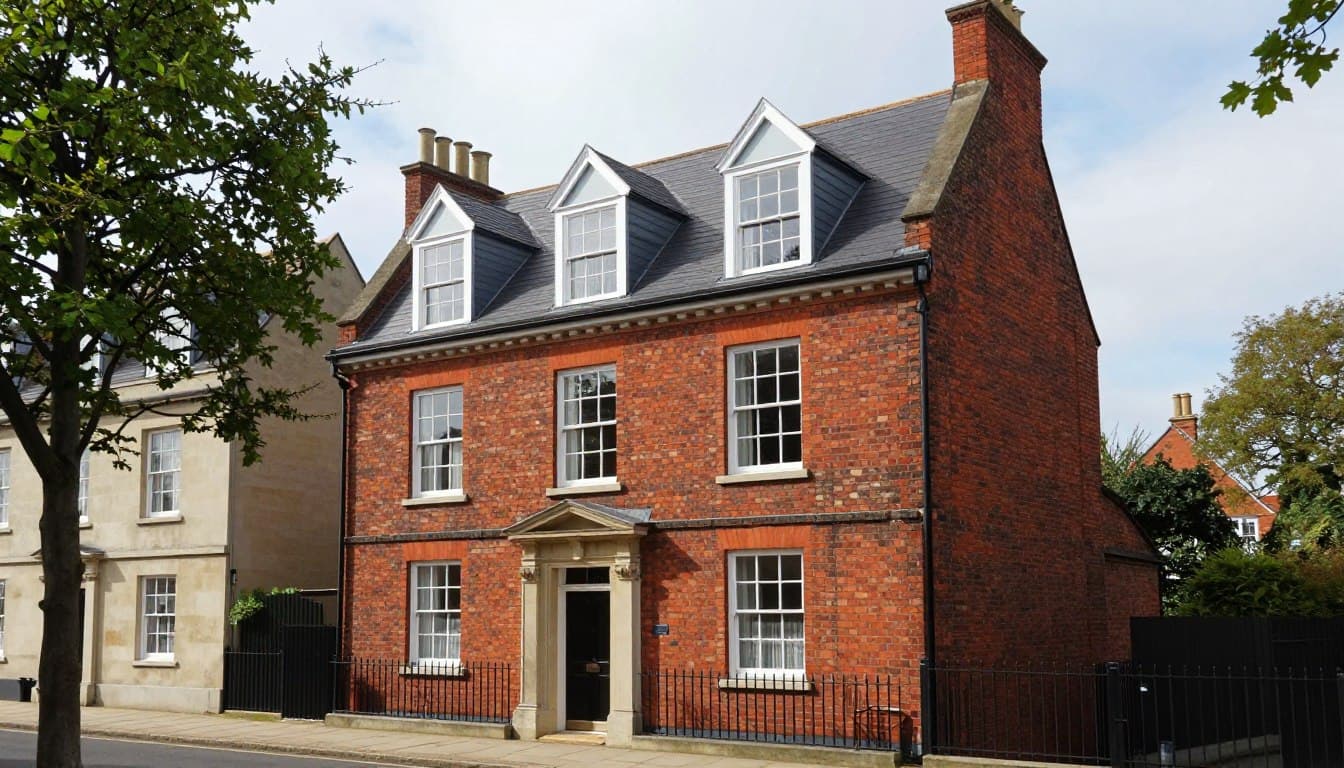
Loft conversions
Hip-to-gable conversions
Read more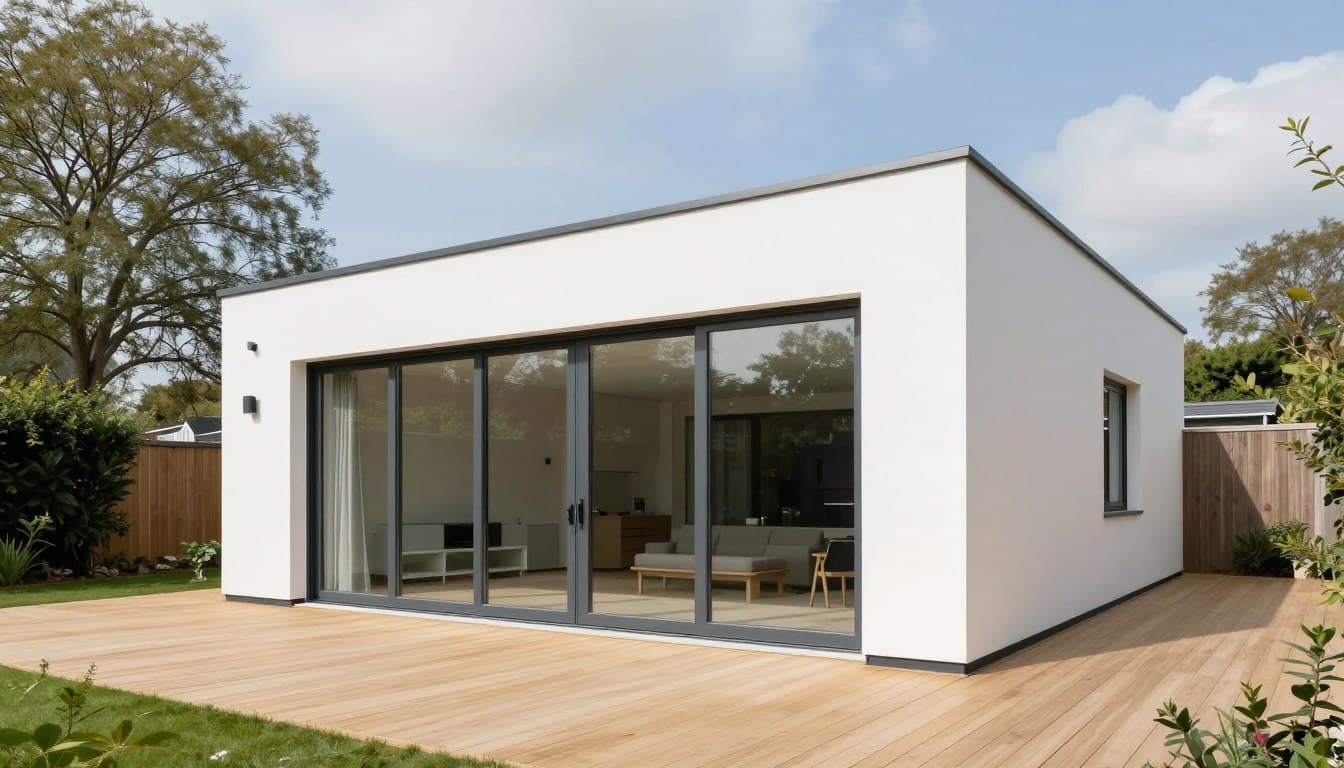
Extensions & building
House extensions
Read moreStart here
Talk to us about your property.
A short conversation is often the fastest way to understand what is possible.
Let’s talk about the space above your ceiling.
Tell us about your house and what you would like to create. We will explain the realistic options, the approvals likely to be needed and the next practical step.
Oxford & Oxfordshire · Local team