
What does a dormer conversion cost in Oxford?
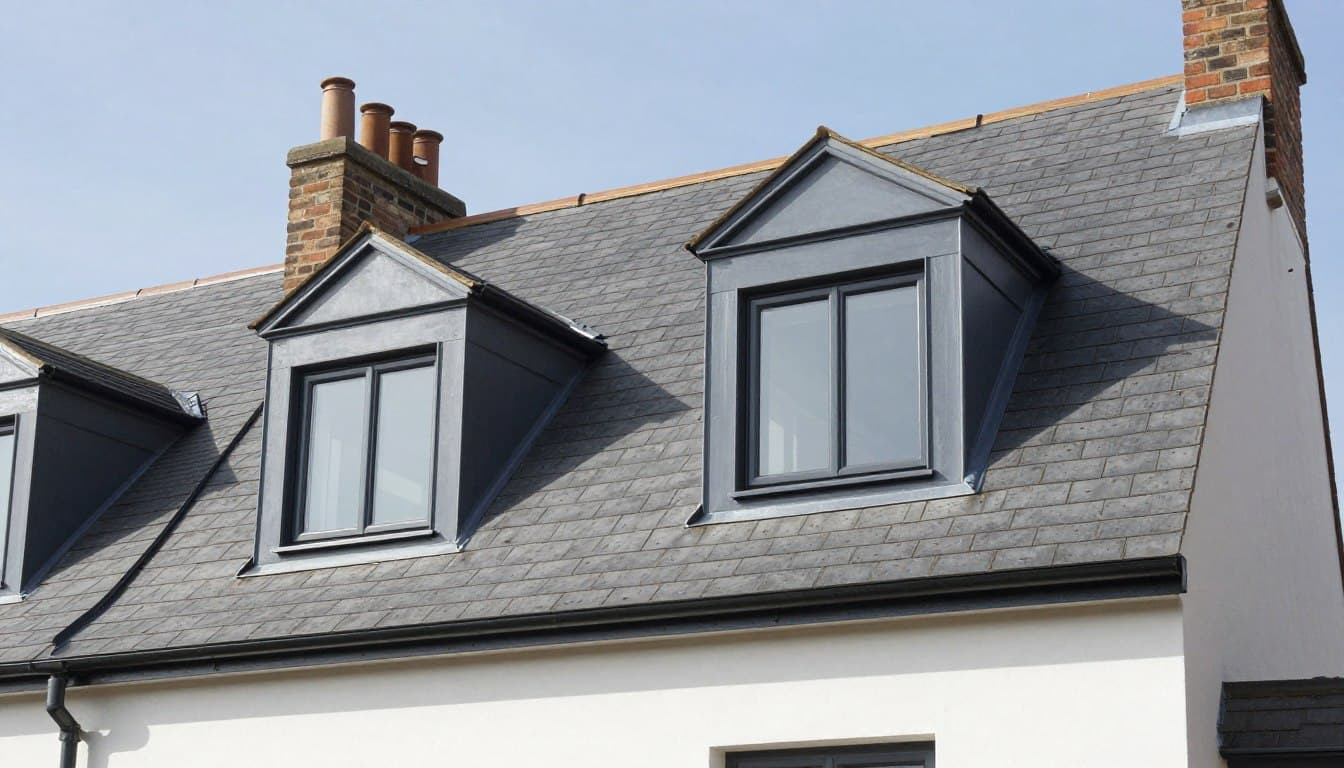
A dormer is often the most popular route to a usable loft room, but the price is not fixed by the type alone. The roof, staircase, ensuite and finish all shape the total.
£35k+
Broad starting guide
6–8 weeks
Typical construction period
Ensuite
A major optional cost
Survey
Required for a real quote
Where the money goes on a dormer
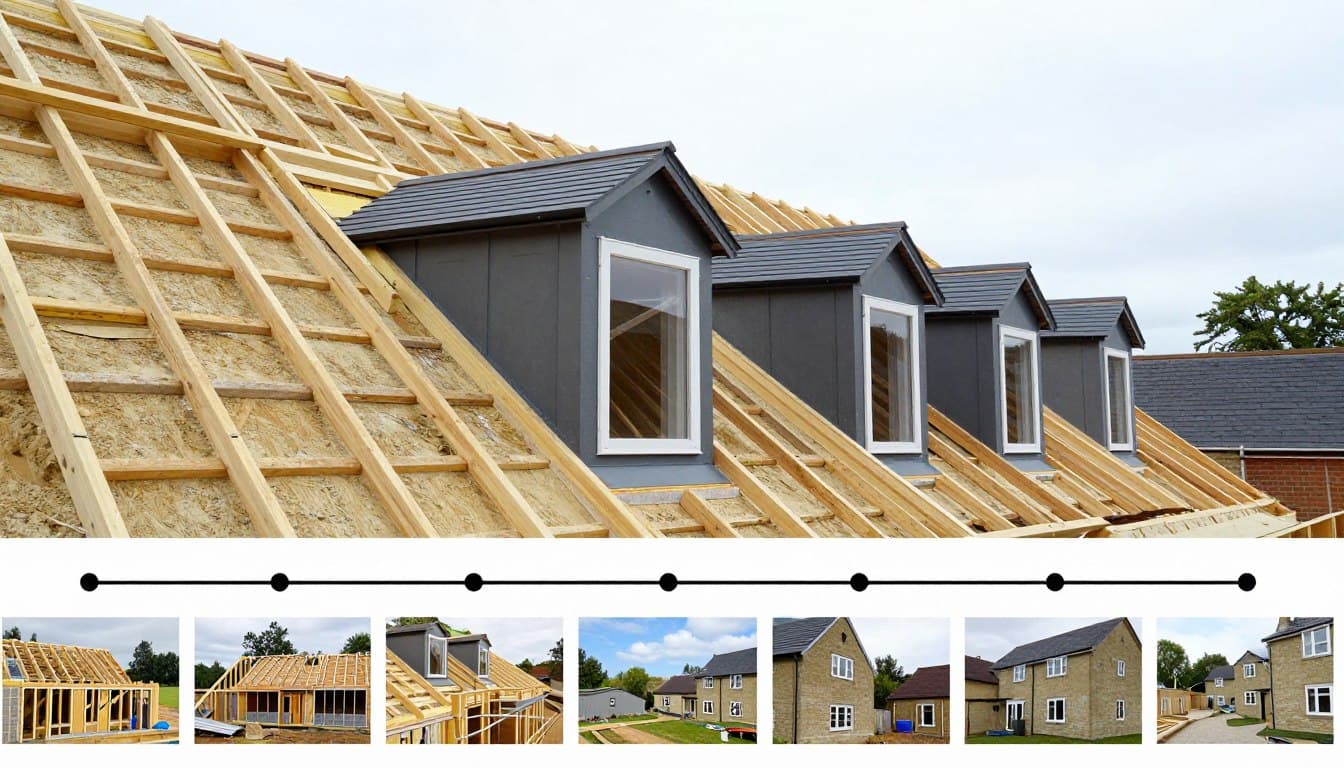
A dormer project combines structural work, external envelope, insulation, staircase, services and internal finish. The dormer structure itself is only one part of the budget.
The roof opening and weatherproofing, the new floor structure, the staircase and the fire-rated construction are all essential. Then come windows, heating, electrics, plastering, flooring and decoration. An ensuite adds plumbing, drainage and waterproofing.
- Scaffolding, temporary protection and roof opening
- Dormer frame, roof, cladding and windows
- Structural floor and staircase
- Insulation, fire safety and ventilation
- Electrics, heating and plastering
- Bathroom, joinery and decoration
What pushes a dormer quote up or down
A simple rear dormer on a straightforward roof will usually cost less than a wider dormer with an ensuite, complex roof geometry or difficult access. The existing roof structure and the condition of the roof covering also matter.
Specification is the most controllable variable. Standard windows, simple radiators and a straightforward shower room cost less than large sliding doors, underfloor heating, bespoke storage and premium sanitaryware.
Make the scope comparable before comparing the total
Ask each contractor for the same scope: dormer size, window specification, staircase, heating, electrics, bathroom allowance, decoration, scaffolding and approvals. If one quote excludes something the others include, the totals are not comparable.
Also check the assumptions. Is the existing roof assumed to be in good condition? Is structural design included? Who pays building control fees? What is the allowed contingency for unexpected work? These details explain more than a single price.
- Same specification and inclusions
- Approval and professional fees stated
- Provisional sums and allowances identified
- Programme and payment stages compared
- Variation process explained
Dormer cost guide
Indicative ranges for Oxford dormer projects. A survey and written scope are needed for an accurate price.
| Scope | Typical guide | Typical build time |
|---|---|---|
| Standard rear dormer bedroom | £35,000 – £45,000 | 6–8 weeks |
| Wider dormer with ensuite | £45,000 – £58,000 | 8–10 weeks |
| L-shaped dormer with ensuite | £58,000 – £75,000 | 10–12 weeks |
| Premium suite with bespoke joinery | £70,000 – £90,000+ | 12–14 weeks |
Guide only. Roof structure, access, glazing, bathroom specification and professional fees can all change the final cost.
A considered process, from first question to handover.
First conversation
Tell us about the house, the space you need and any constraints you already know about.
Survey & feasibility
We measure the roof, check access and explain which routes are realistic for the property.
Design & quotation
The scope, specification, assumptions, exclusions and payment stages are set out in writing.
Approvals & programme
Planning, structural design, party wall and Building Regulations requirements are coordinated.
Build & handover
The work is sequenced carefully, inspected at the right stages and explained at completion.
Things worth asking before you begin.
If your question is not here, ask us directly. We would rather explain the position early than have it become a surprise later.
Ask a questionIs a dormer cheaper than a mansard?
Usually yes, because a mansard changes more of the roof and often needs a more involved planning and structural process. The gap depends on the specific designs.
How much does an ensuite add?
It depends on the drainage route and specification, but it is a meaningful addition because of plumbing, waterproofing, ventilation and finishes. We price it as a defined part of the scope.
Can I reduce the cost by project-managing myself?
You can choose a more limited scope, but coordinating trades, approvals and sequencing is a significant job. A clear main-contractor scope usually gives more certainty, even if the headline price is higher.
Do I need to pay for planning separately?
Planning fees are set by the local authority and may be separate from the building quotation. Professional drawing and application work may also be a separate line. Ask for the position to be stated clearly.
What is a realistic contingency?
The right figure depends on the property and survey findings. An older or altered roof carries more uncertainty than a straightforward one. The quotation should explain how unexpected work will be handled.
Related guidance and services
Loft conversions
Dormer loft conversions
Read more
Costs & advice
Loft conversion costs
Read more
Costs & advice
Loft conversion value
Read moreStart here
Talk to us about your property.
A short conversation is often the fastest way to understand what is possible.
Let’s talk about the space above your ceiling.
Tell us about your house and what you would like to create. We will explain the realistic options, the approvals likely to be needed and the next practical step.
Oxford & Oxfordshire · Local team